Washington Heights Multifamily Amenities Renovation

Washington Heights Multifamily Amenities Renovation

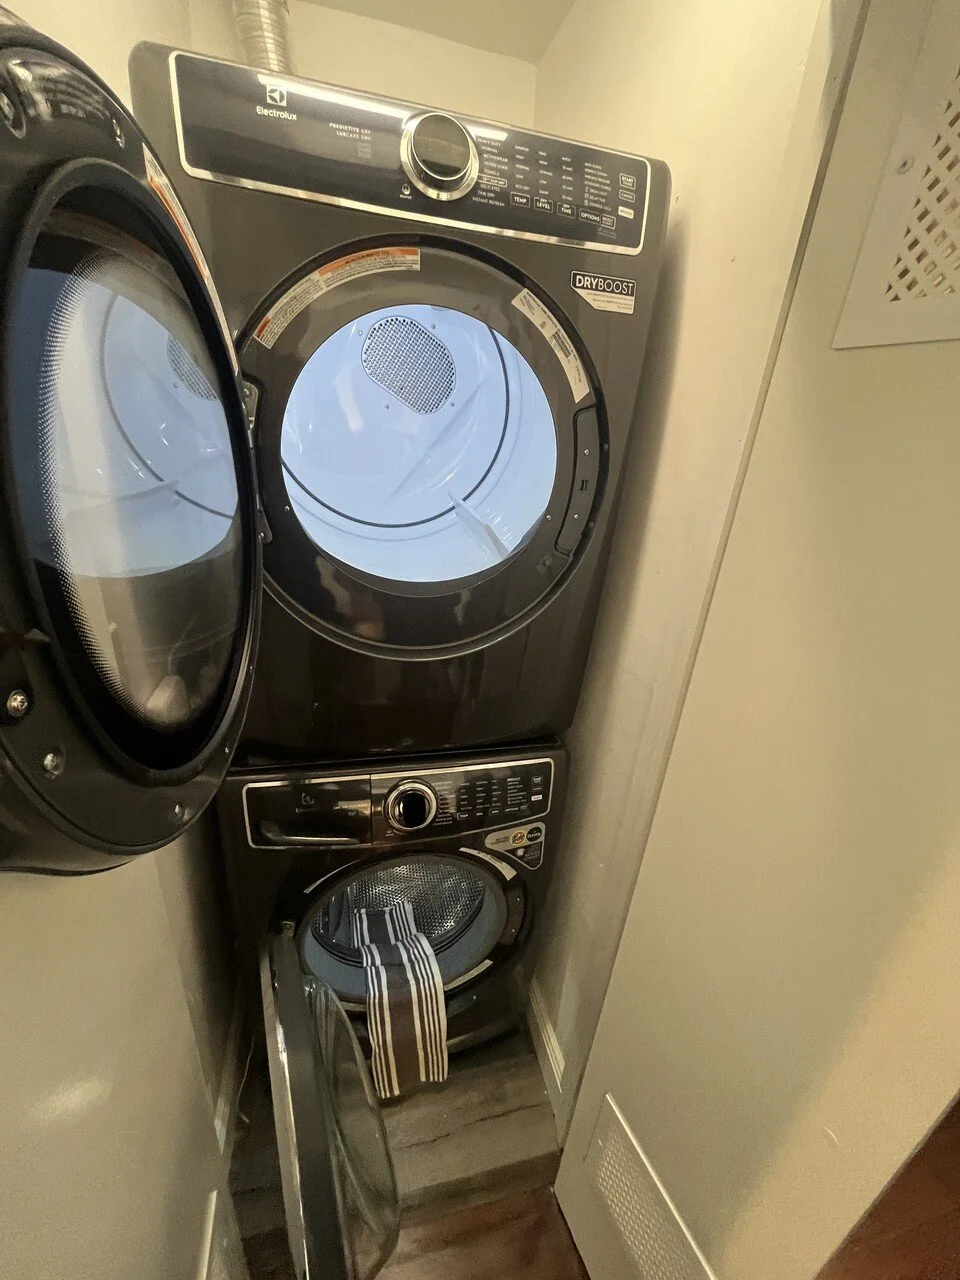
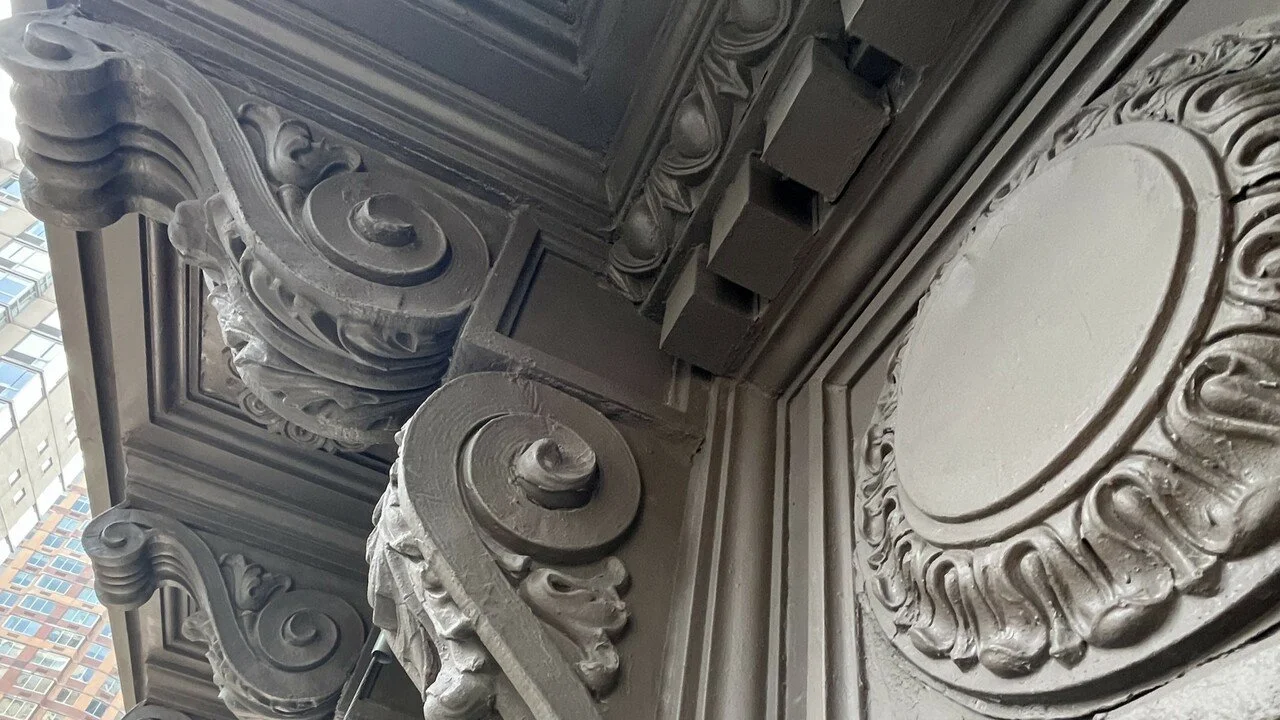
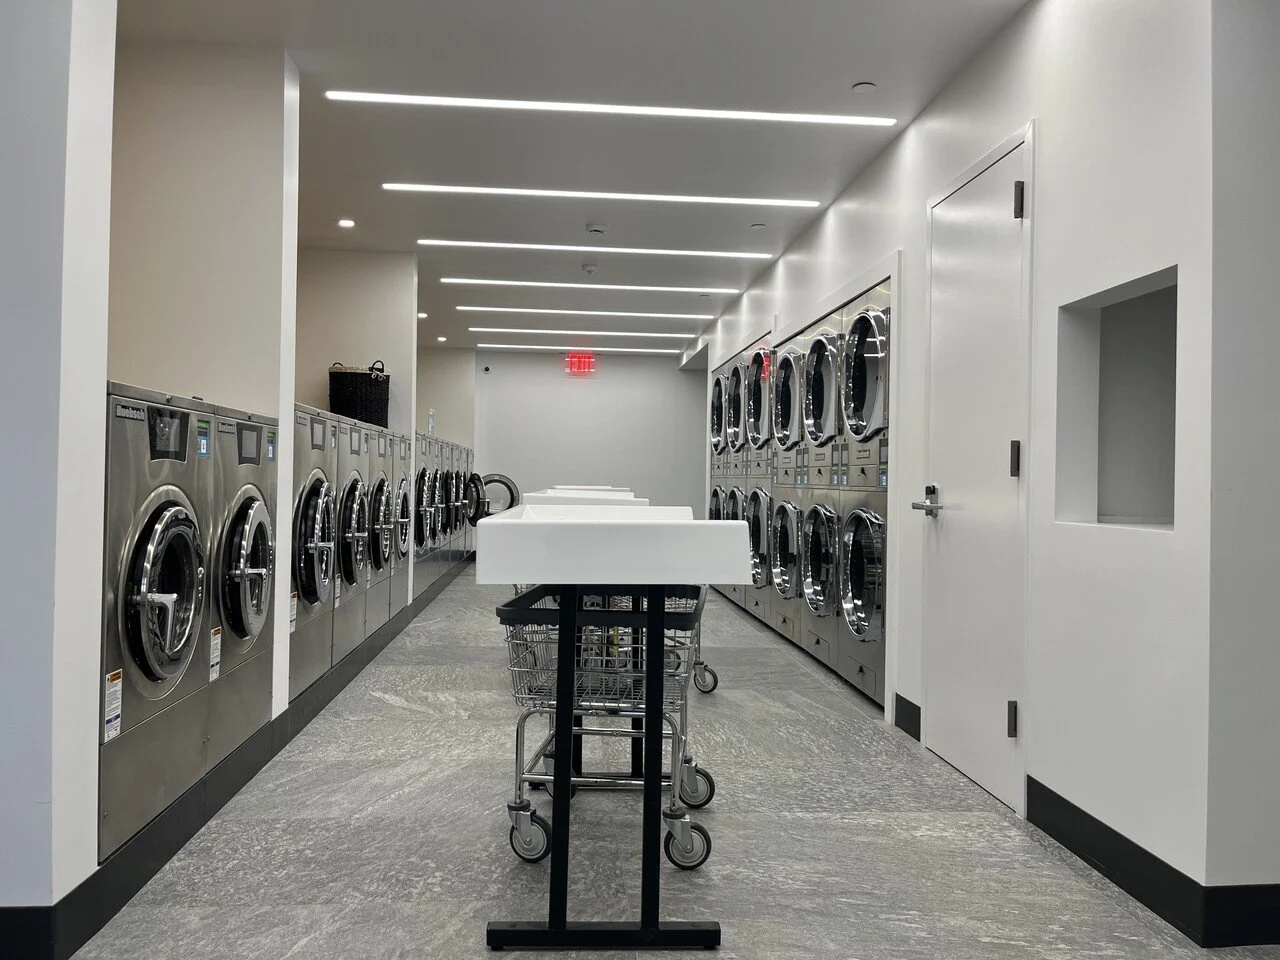
Rojas AP worked with the property owner to renovate the basement of this six-story apartment building located in Washington Heights. The scope of work included relocating the laundry room into the existing basement garage, converting the former laundry room into a new tenant storage room, and incorporating a new trash room into the basement lobby.

The design featured a glass partition and door at the laundry room entrance which provides tenants with clear visibility. To meet fire code requirements, a sprinkler deluge system was installed to protect both the glass assembly and the new dryer units. Rojas AP successfully navigated the NYC Department of Buildings (DOB) predetermination process to remove parking from the garage and approve the change of use for the new laundry room and ensuring ADA accessibility and egress compliance was a key consideration throughout the redesign.

LOCATION
NEW YORK, NY
Astoria Two Family Renovation

Astoria Two-Family Renovation

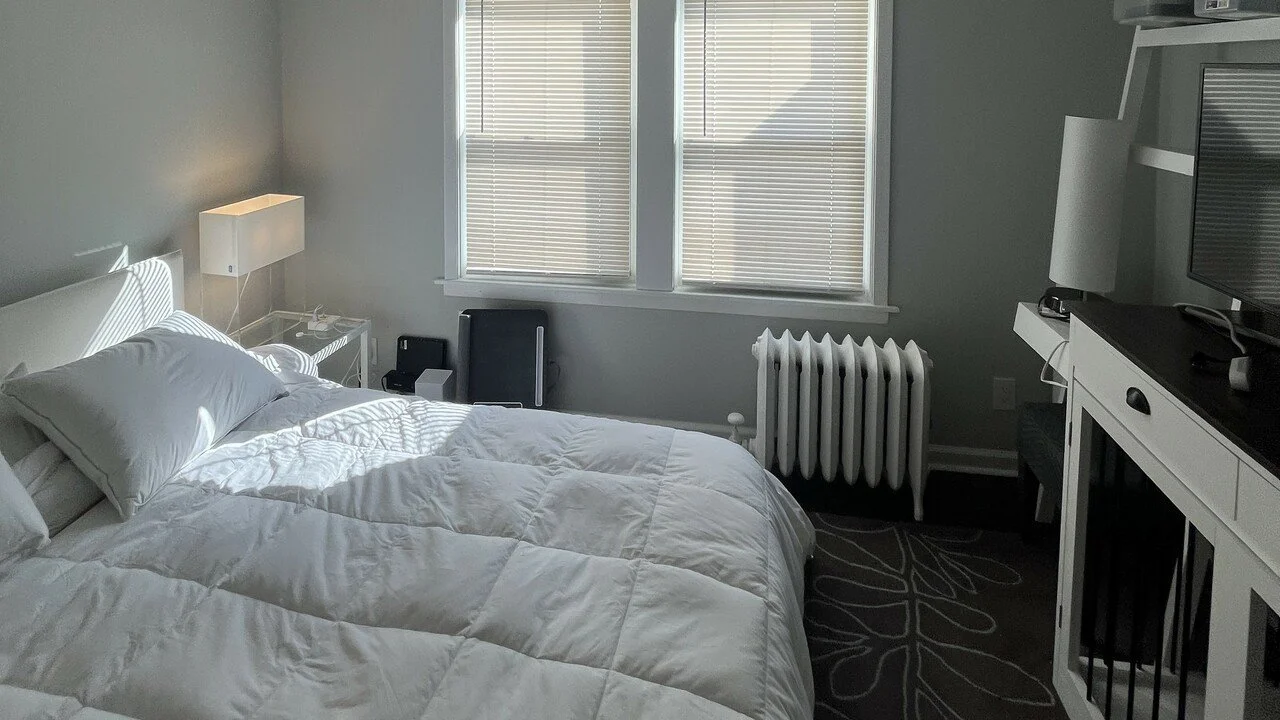
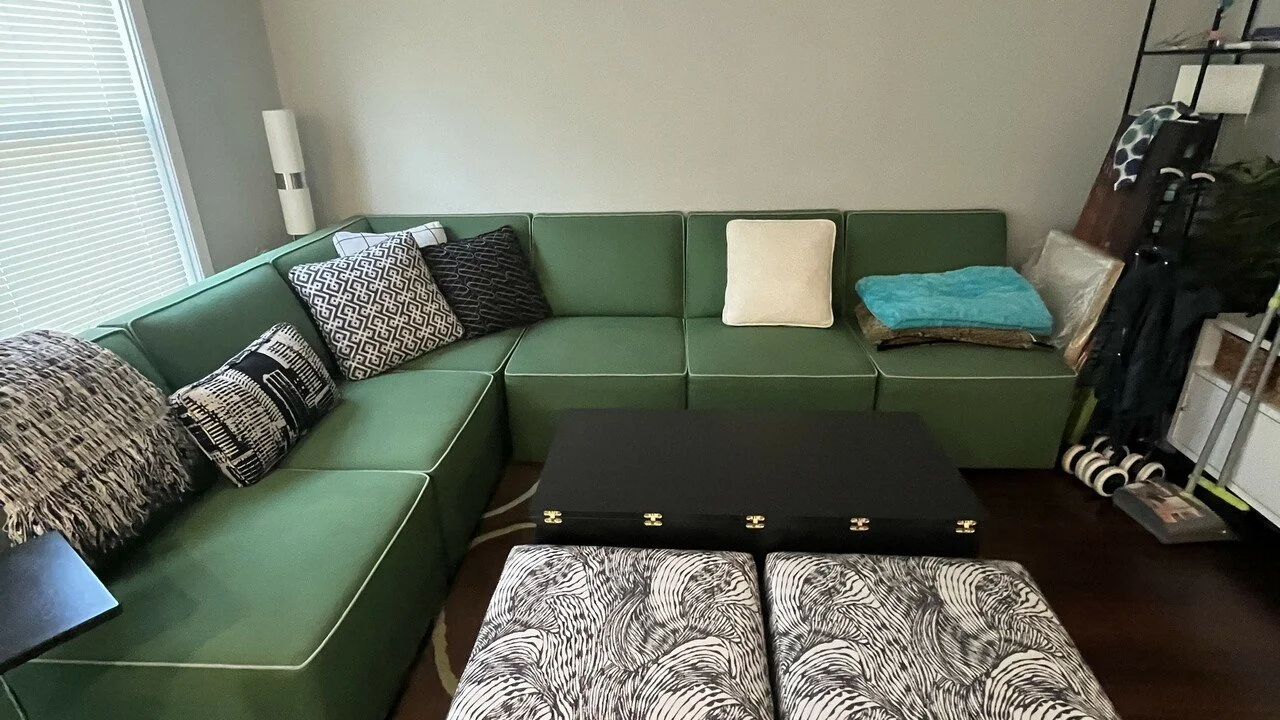
Rojas AP led the interior renovation of a two-story brick residential building, transforming the space to include two new three-piece bathrooms and two laundry rooms. The scope involved full plumbing, electrical, and mechanical installations, along with carefully selected finishes to modernize and enhance the functionality of the home.

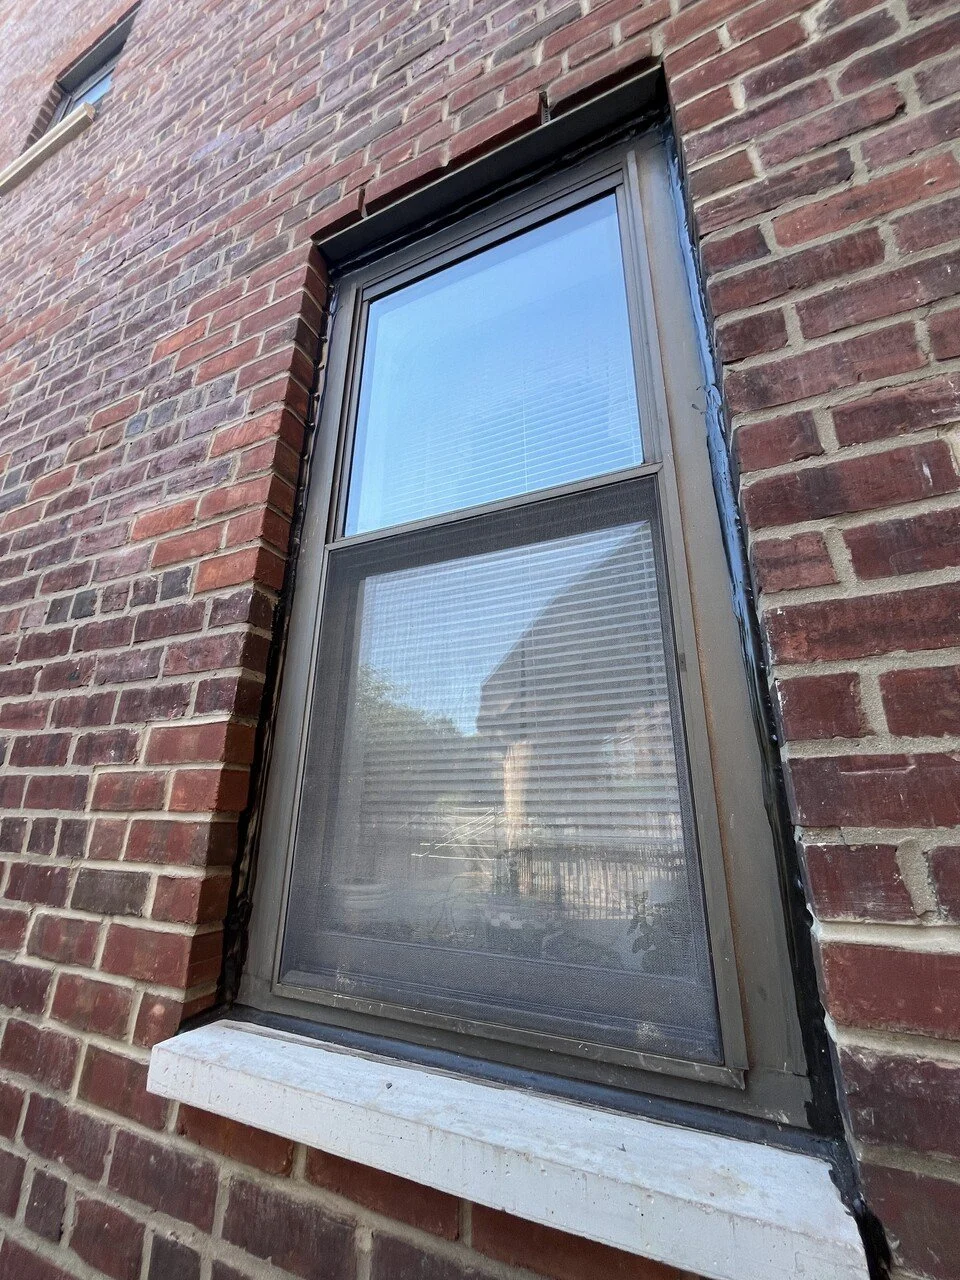
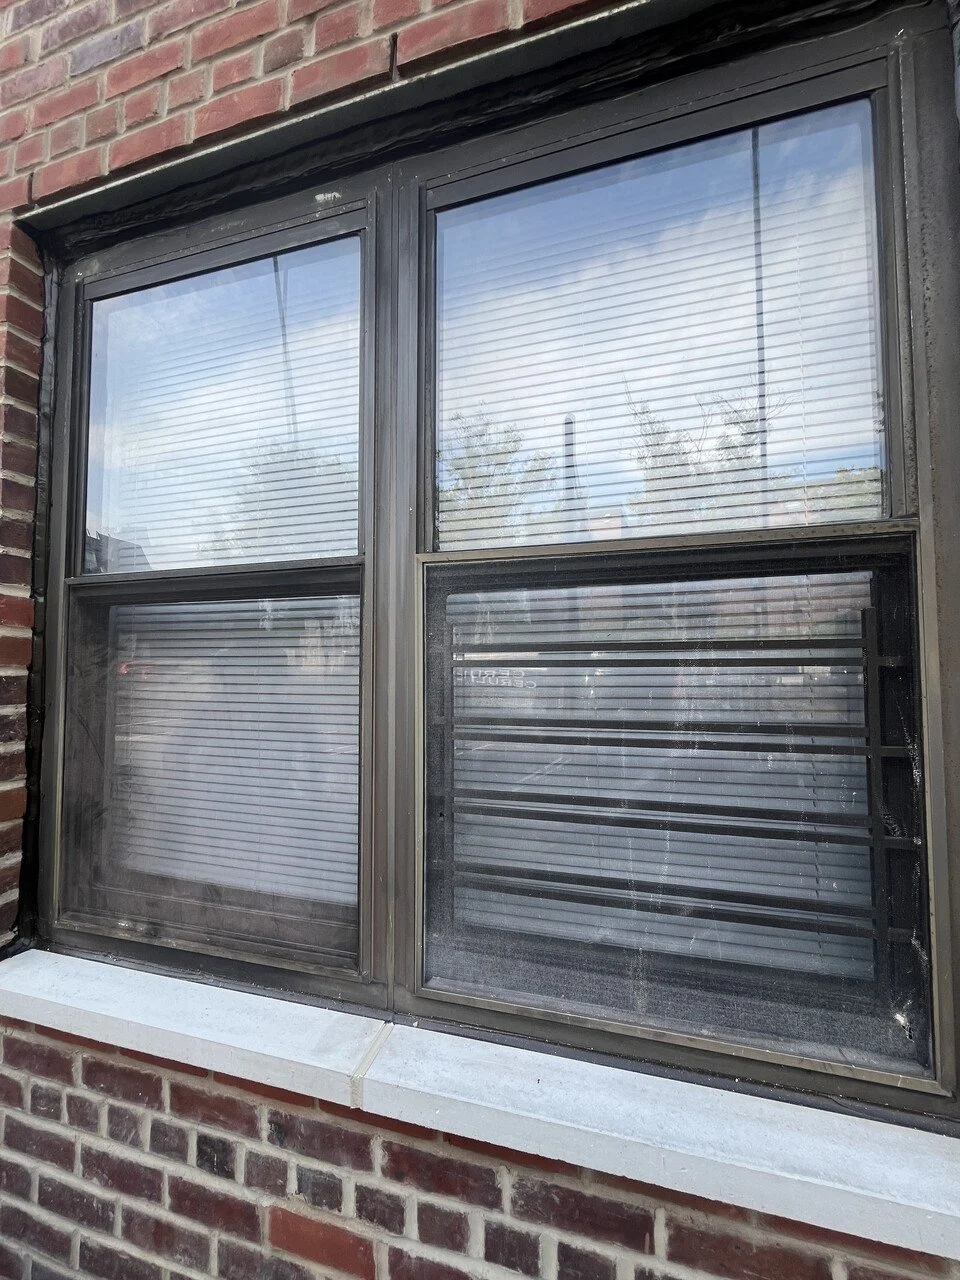
During construction, the team encountered persistent water infiltration caused by existing cracks in the building’s exterior façade. Rojas AP conducted a series of water tests to trace the source of the leaks and provided solutions that included lintel replacement, window sill repair, mortar repointing, and replacement of waterproofing seal gaskets. These exterior interventions required a Post Approval Amendment with the NYC Department of Buildings, which was successfully coordinated and filed by Rojas AP’s in-house team.

LOCATION
ASTORIA, NY

New Rochelle Facade Repair

NEW ROCHELLE Facade repair

Rojas AP led a 2.5-year facade rehabilitation project for a large coastal residential complex consisting of three interconnected buildings across three addresses. Our work included full design drawings, contractor bid preparation, walkthroughs, bid leveling, and comprehensive construction administration. The coastal location presented unique challenges, requiring careful detailing and the use of galvanized lintels and corrosionresistant materials to ensure long-term durability.

We performed swing-stage drops on each elevation to monitor progress and address field conditions, maintaining close coordination with the contractor and clear, consistent communication with ownership throughout the project. While the roof replacement was ultimately removed from the scope, we designed and coordinated parapet flashing installation to allow for seamless integration with future roofing work. We also provided cost and design comparisons for a full brick parapet rebuild versus a railing extension, helping the owner balance code compliance, aesthetics, and budget considerations.

This project reflects our firm’s ability to manage complex building envelope work in sensitive environments while supporting the client through every phase of decision-making and execution.

LOCATION
NEW ROCHELLE, NY

Chelsea NY Facade Repair

CHELSEA NY Facade repair

Rojas AP was engaged to perform FISP (Facade Inspection Safety Program, formerly Local Law 11) inspections for a 12-story commercial and office building in Chelsea. Visual inspections were conducted with binoculars, and close-up inspections used a boom lift and suspended scaffolding, fully complying with FISP requirements.

Initial findings revealed SWARMP (Safe With a Repair and Maintenance Program) conditions that, due to delays, were later reclassified as UNSAFE. Based on these findings, Rojas AP developed a comprehensive facade repair scope, addressing issues such as cracked bricks, crazing, deteriorated mortar joints, decorative masonry cracks, cornice paint chipping, rusted steel lintels, and stone damage.

Rojas AP provided full construction administration services, including regular site visits to ensure progress and compliance. After completion, Rojas AP amended the original FISP report and filed a SAFE report with the DOB, confirming all UNSAFE conditions were resolved and the facade met FISP standards.

LOCATION
NEW YORK, NY
Ramp Workshop

Ramp Workshop

Rojas AP conducted an instructive workshop during the 2023 group from Tools & Tiaras Inc., a Jamaica based not-for-profit group with a primary emphasis on architectural inclusion and accessibility. This program provided a comprehensive introduction to the principles of ADA compliance, specifically focusing on constructing ramps that meet established building code requirements. The workshop was equipped with essential materials and step-by-step instructions thoughtfully provided by Rojas AP. Under the guidance of Rojas AP, the students embarked on a structured exploration of architecture, delving into the intricacies of ADA compliance and the significance of code-compliant ramps. Employing an array of architectural tools, the students meticulously crafted ramps, paying careful attention to nuances such as handrail post placements and assembly techniques while they followed a step-by-step guide. The workshop fostered the development of critical thinking and practical skills, as the participants systematically measured, cut, and assembled materials to create ramps adhering to ADA standards.

LOCATION
QUEENS, NY

Commercial Office Renovation

Commercial Office Renovation

Rojas AP was hired by an apparel manufacturing company based in Midtown to streamline their office spaces across multiple floors within a 27 story commercial and office building. Tasked with consolidating operations from partial areas on the 6th and 8th floors into the existing 9th floor headquarters, Rojas AP embarked on a comprehensive project. Rojas AP worked closely with the client to develop a schematic and code compliant plan for optimal use of space on the 9th floor to accommodate additional employees. This involved reconfiguring existing offices, creating new workspaces, and integrating various rooms into a cohesive layout. A pivotal aspect of the project was the removal of the existing staircase connecting the 8th and 9th floors, situated within the gallery space. Additionally, relocating the antique chandelier above the existing staircase to a new position required meticulous planning and execution. Rojas AP was also responsible for creating a comprehensive bid package and performed bid coordination amongst bidding contractors, alongside obtaining approvals from the DOB.

LOCATION
MANHATTAN, NY

Far Rockaway Laundry Room

Far Rockaway Laundry Room

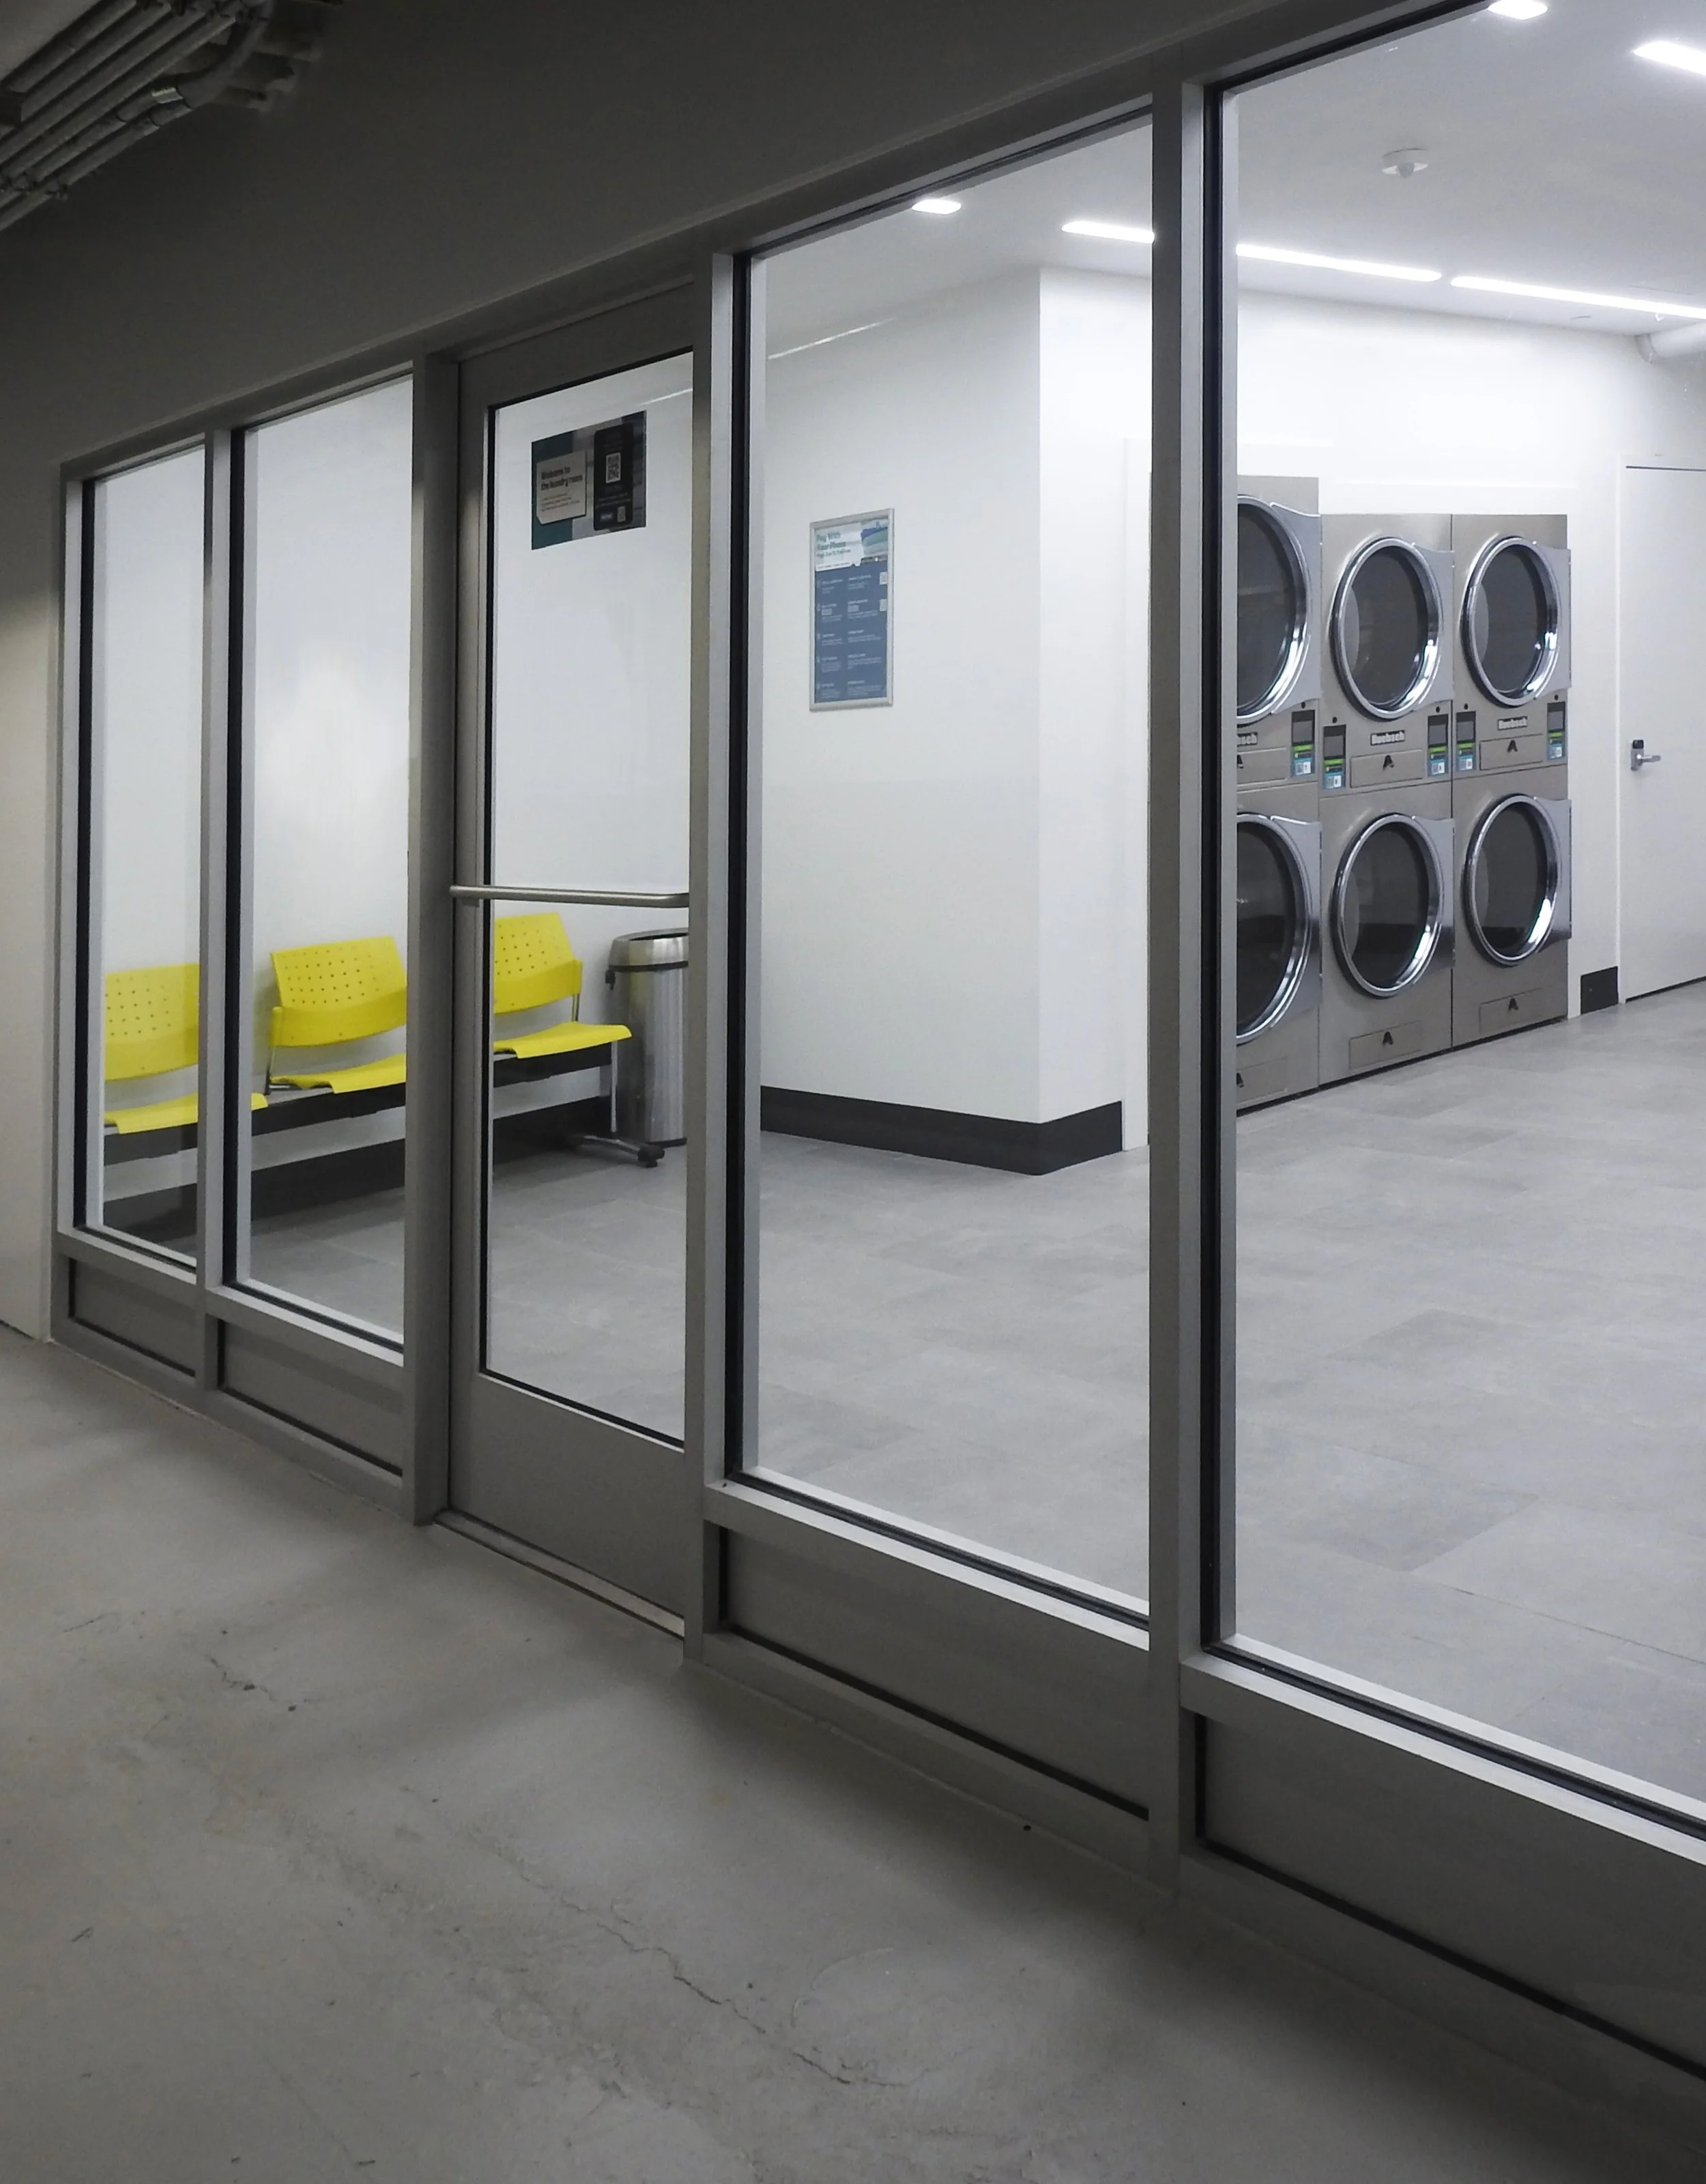
Rojas AP was engaged by the owner of this multi-building apartment complex in Far Rockaway to redesign an old laundry room located in the cellar of a cluster of three apartment buildings. The previous room had access through a solid door, as the partition between the hallway and laundry room requires a rated partition. Rojas AP was able to open up the laundry room with a glass door and glass wall by adding a sprinkler deluge system to maintain the fire rating. This design allows for a safe and pleasant experience for tenants using the laundry facilities. The tenants have good visibility in and out of the room. The rear of the washing machines were meticulously piped to a covered trench drain to maintain a clean and sanitary maintenance area. Similarly the rear of the dryers was designed with ample space for maintenance access. Tenants are provided with seating, baskets and a folding table for their convenience.

LOCATION
QUEENS, NY

GIS and Housing

GIS and Housing

Deborah Rojas De Leon, a co-author of GIS and Housing: Principles and Practices, brings her expertise to the forefront by creating all the informative graphics within the book. This book tackles the complexities of the current housing crisis in the United States, proposing denser housing options as a solution to affordability issues, limited supply, and homelessness. GIS and Housing goes beyond theory, demonstrating how Geographic Information Science (GIS) can be a powerful tool to untangle these intricate housing challenges. The authors, with their diverse backgrounds in architecture, urban planning, community engagement, and GIS, offer a well-rounded exploration of housing issues, grounded in real-world experiences. The book starts with a historical perspective, then dives into the technical aspects of GIS management. This approach bridges the gap between housing professionals and GIS experts, fostering collaboration. Through this interdisciplinary teamwork, the book proposes solutions that not only address housing but also tackle climate change and income inequality. By advocating for a collaborative approach, the authors empower all stakeholders to confront the multifaceted housing crisis with a shared understanding and purpose. GIS and Housing doesn’t just illuminate the pressing issues; it serves as a roadmap towards a future where housing is equitable and accessible for all Americans.