PANYNJ JFK Airport Redevelopment Master Plan

PANYNJ JFK Airport Redevelopment Master Plan

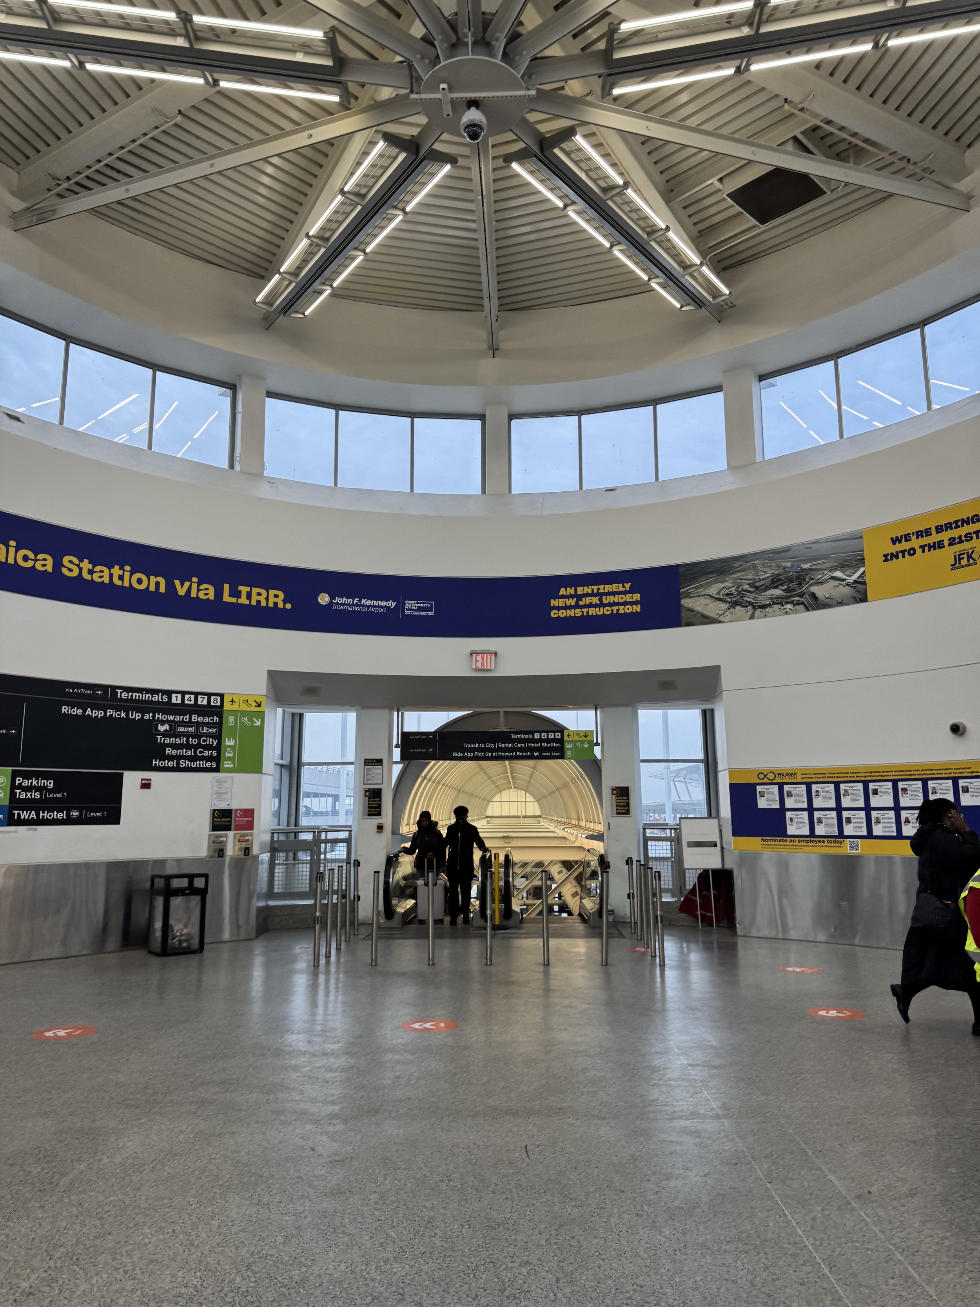
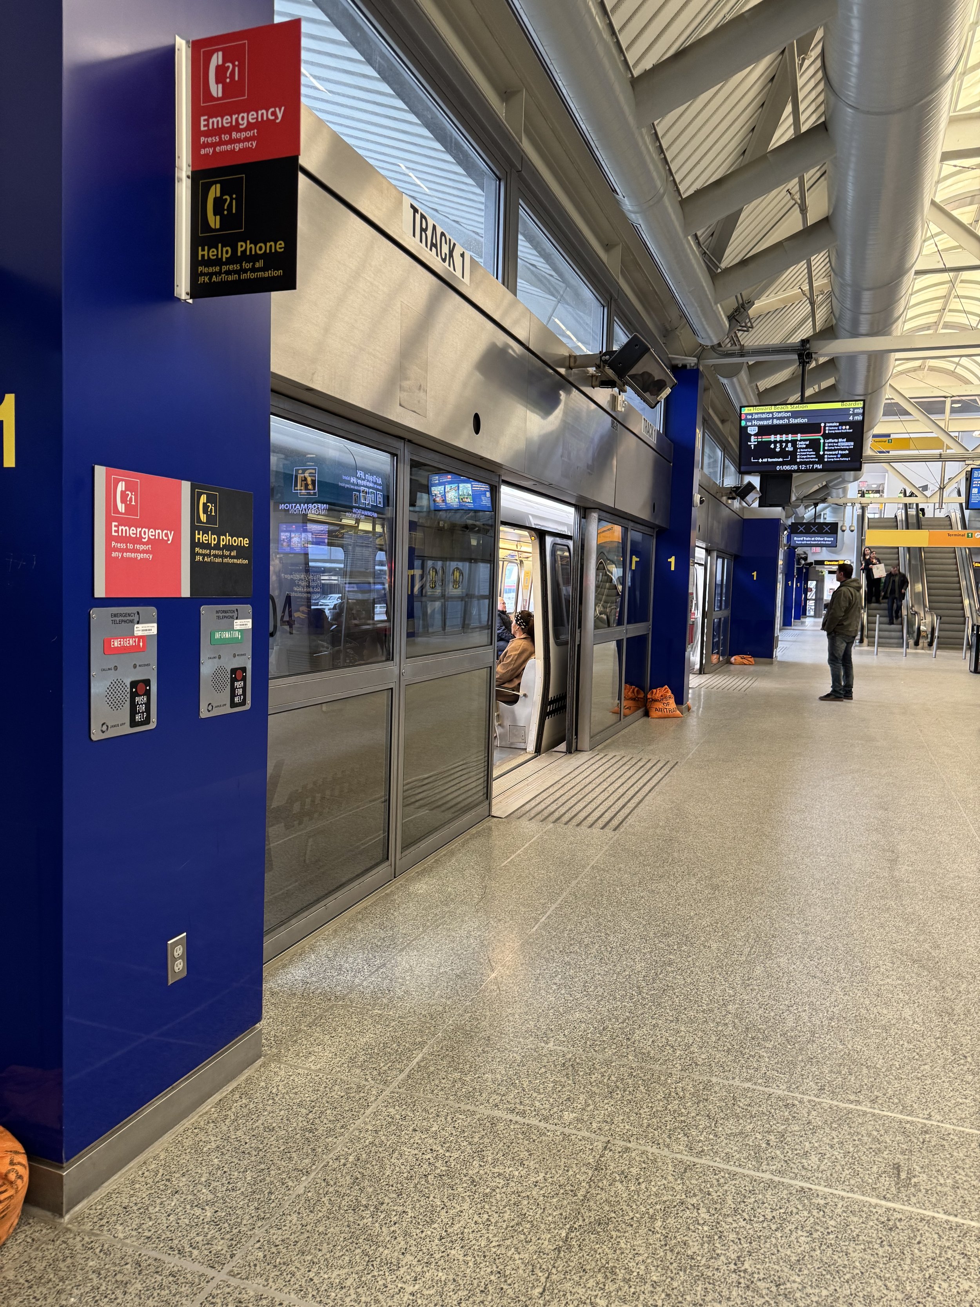
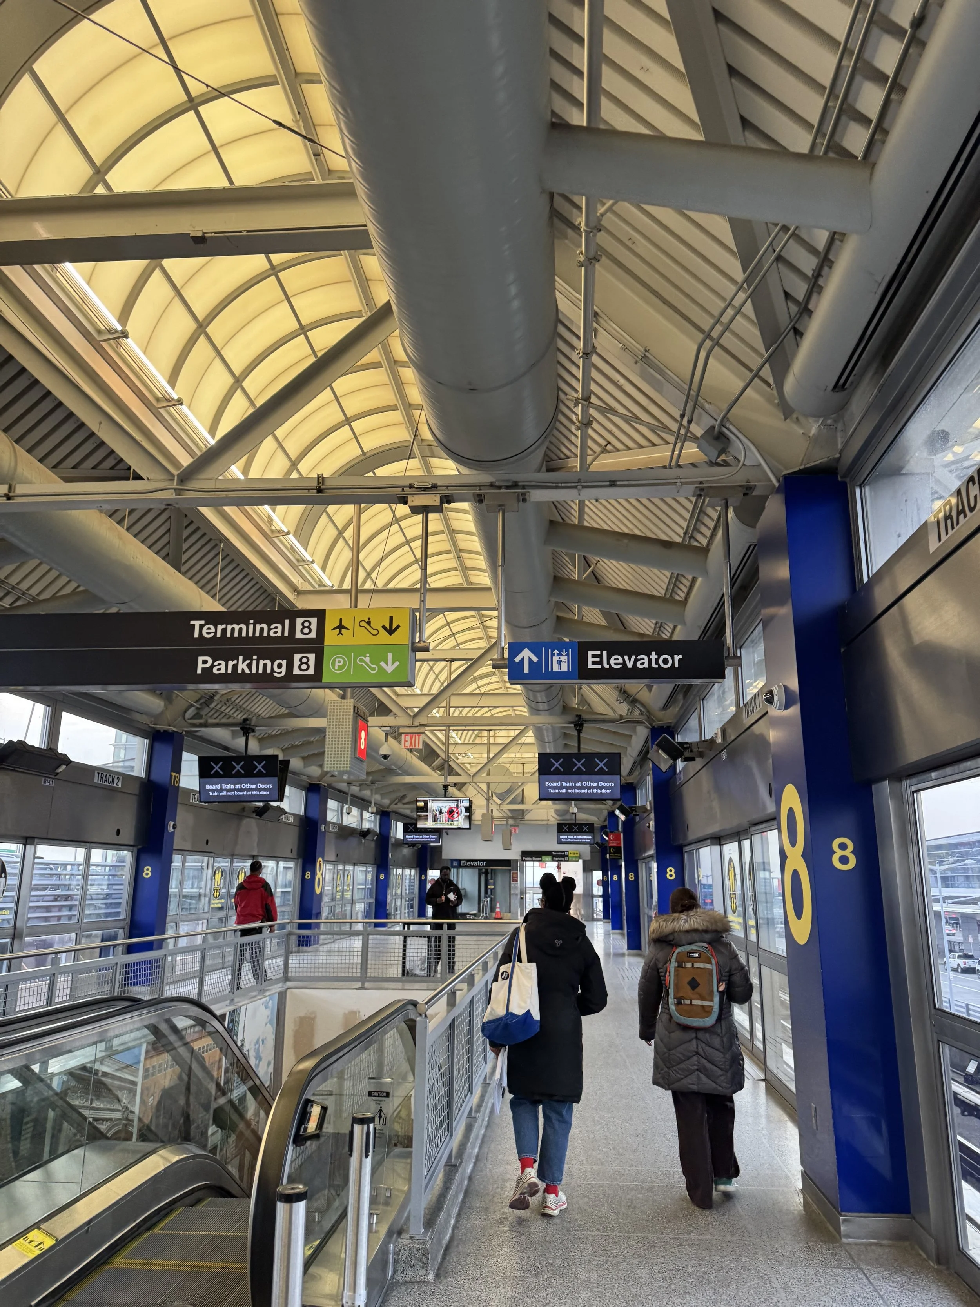
Rojas AP provided architectural and planning services as part of the Mott MacDonald team supporting PANYNJ on the JFK AirTrain program. The firm’s work included two primary tasks: accessibility and code review for the station feasibility study and master plan, and related parking and site circulation planning. As project needs evolved, Rojas AP provided responsive, well-prepared technical support, helping the team refine concepts, resolve issues, and keep work moving efficiently. For the station feasibility and master planning effort, Rojas AP evaluated accessibility, passenger circulation, Universal Design, and code and life-safety considerations across multiple stations. The work included conceptual recommendations for accessible paths of travel, vertical circulation, wayfinding, tactile and audible passenger information, and station-to-terminal connections, including new and relocated elevators and escalators, Areas of Refuge, and accessible passenger amenities. For the parking and site circulation task, Rojas AP assessed the feasibility of a consolidated rental car facility and developed revised parking layouts in response to station impacts and existing operational deficiencies. The team remained flexible as concepts developed, providing coordinated planning support and anticipating issues for subsequent design phases.

LOCATION
QUEENS, NY
Permeable Paver Parking Lot

Permeable Paver Parking Lot

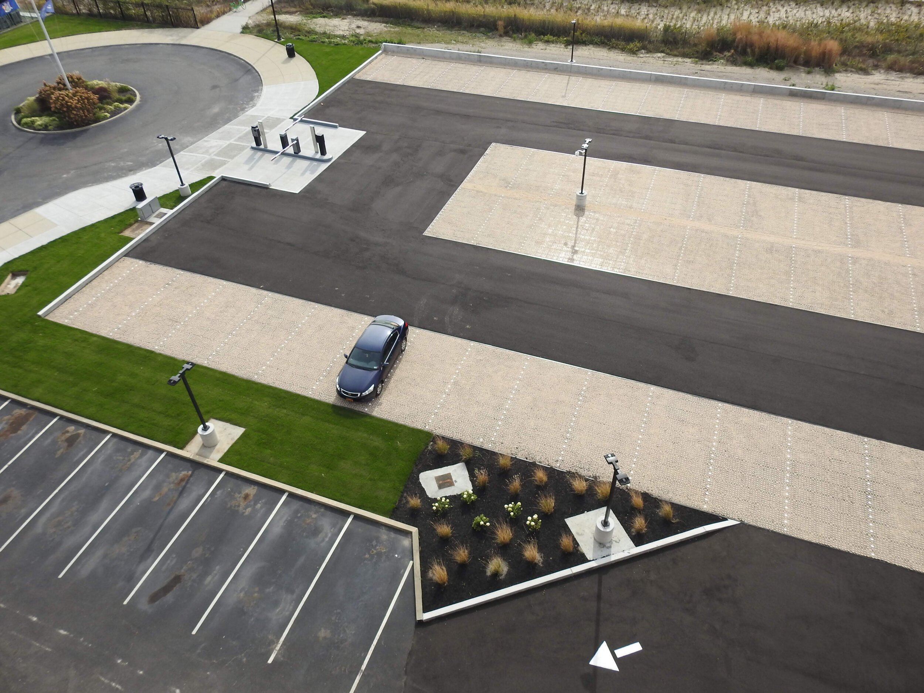
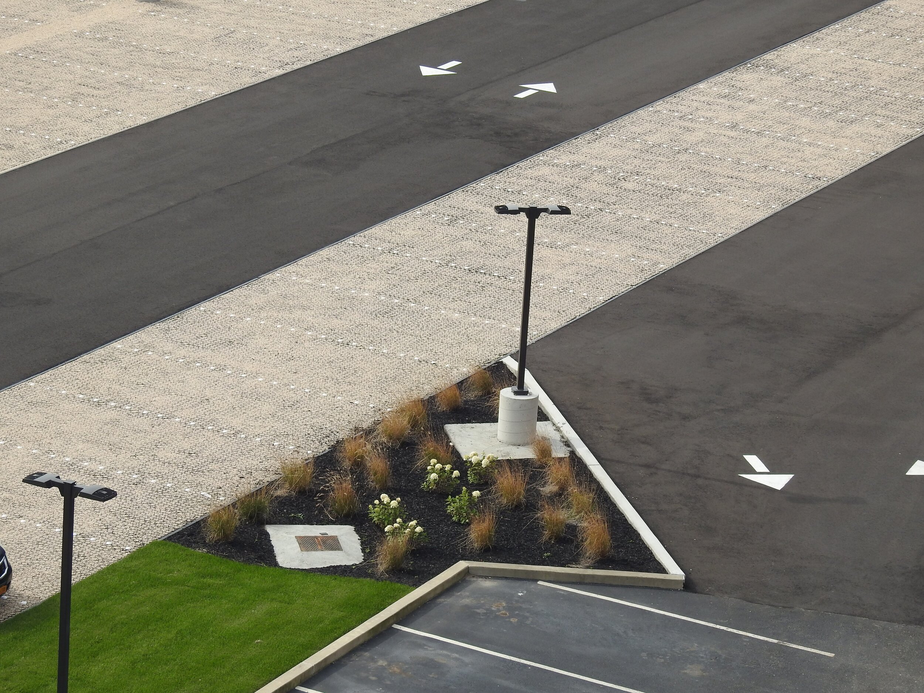
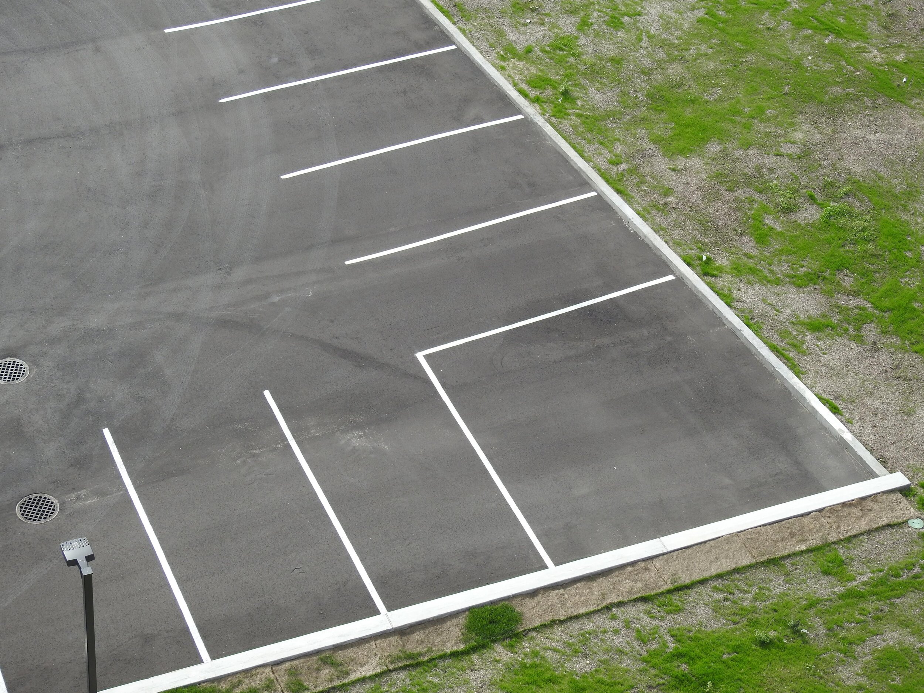
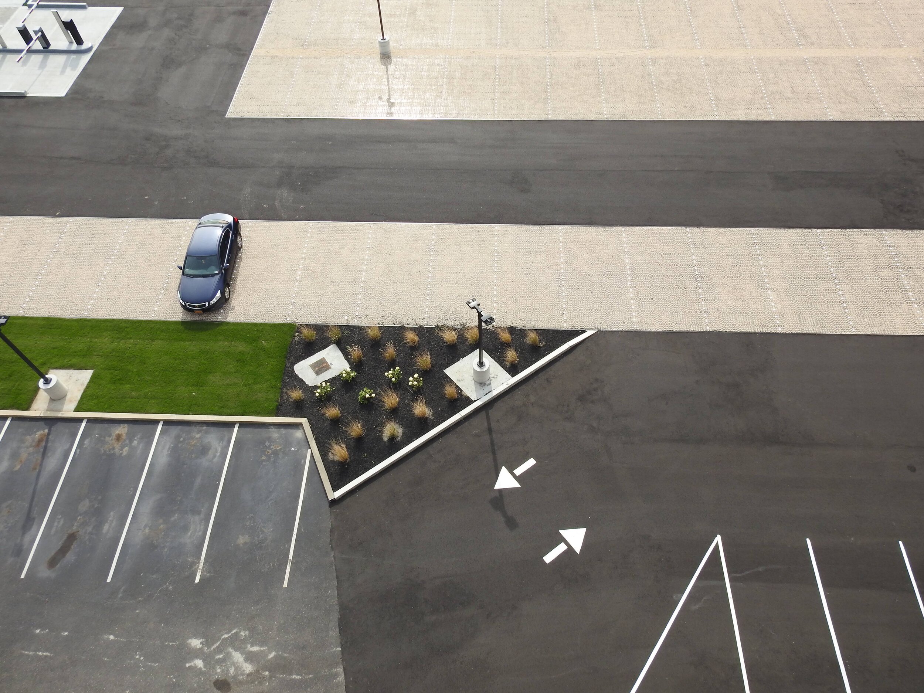
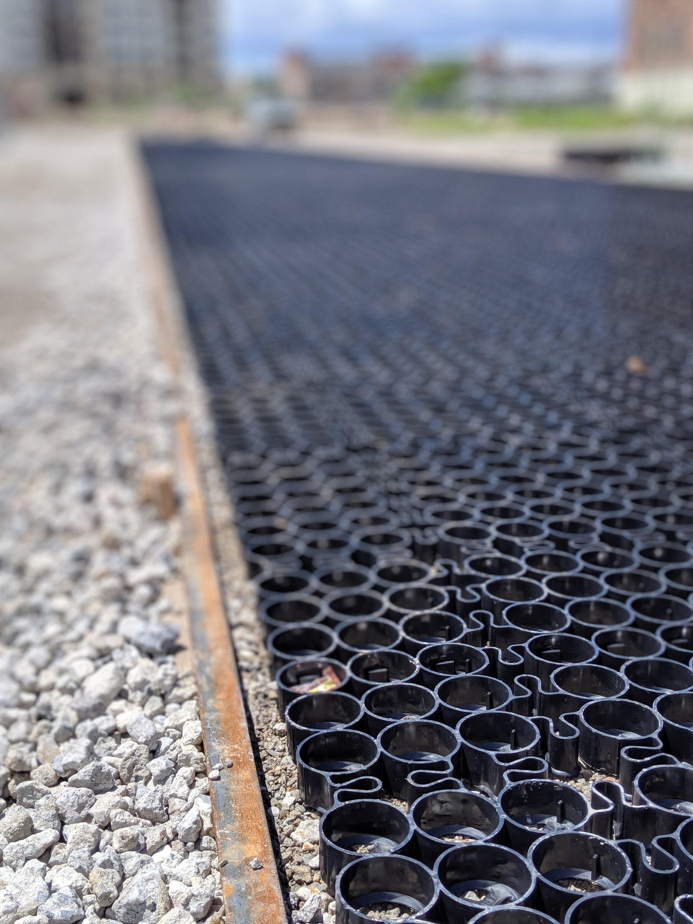
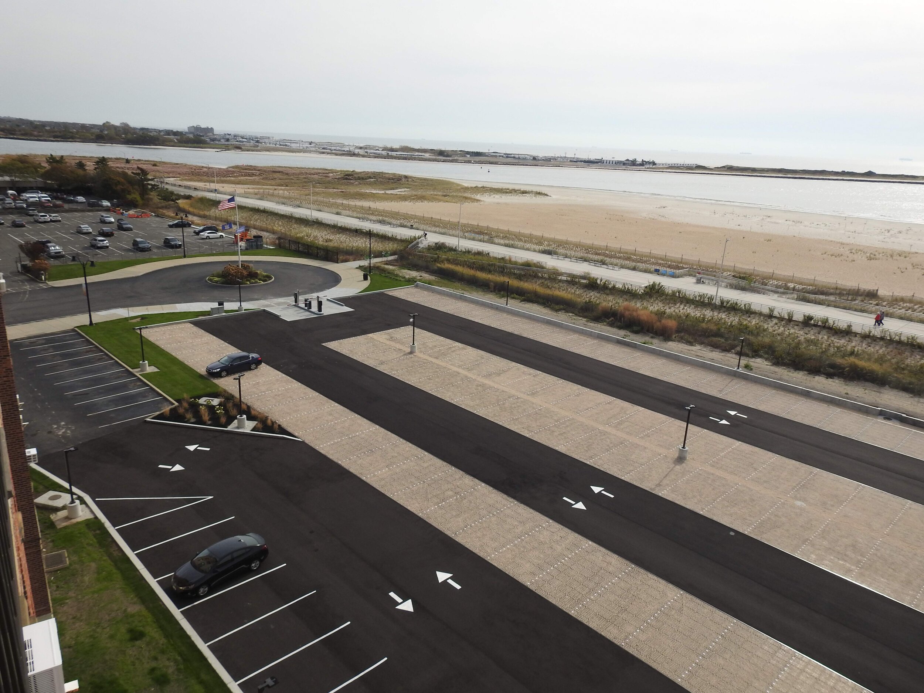
Rojas AP redesigned a parking lot for a multi-family residential complex. The parking lot is located adjacent to the B. 22nd Street beach in Far Rockaway. The site is a Special Flood Hazard Area (SFHA), as categorized by the Flood Insurance Rate Maps (FIRMs). The scope included parking lot design, grading, paving, and installing new light pole bases and conduits. In order to meet SFHA requirements and keep the lot draining properly in a storm event, a system of permeable pavers and drywells were designed. In order to keep drive lanes accessible for snow removal, we proposed a combined approach of traditional asphalt surfacing at circulation areas and Tru-Grid permeable pavers at the parking spots. This allowed us to keep the functionality of the parking lot for the client while meeting all DOB requirements for site rainwater storage.

LOCATION
QUEENS, NY
Pelham Parkway Accessible Ramp

Pelham Parkway Accessible Ramp

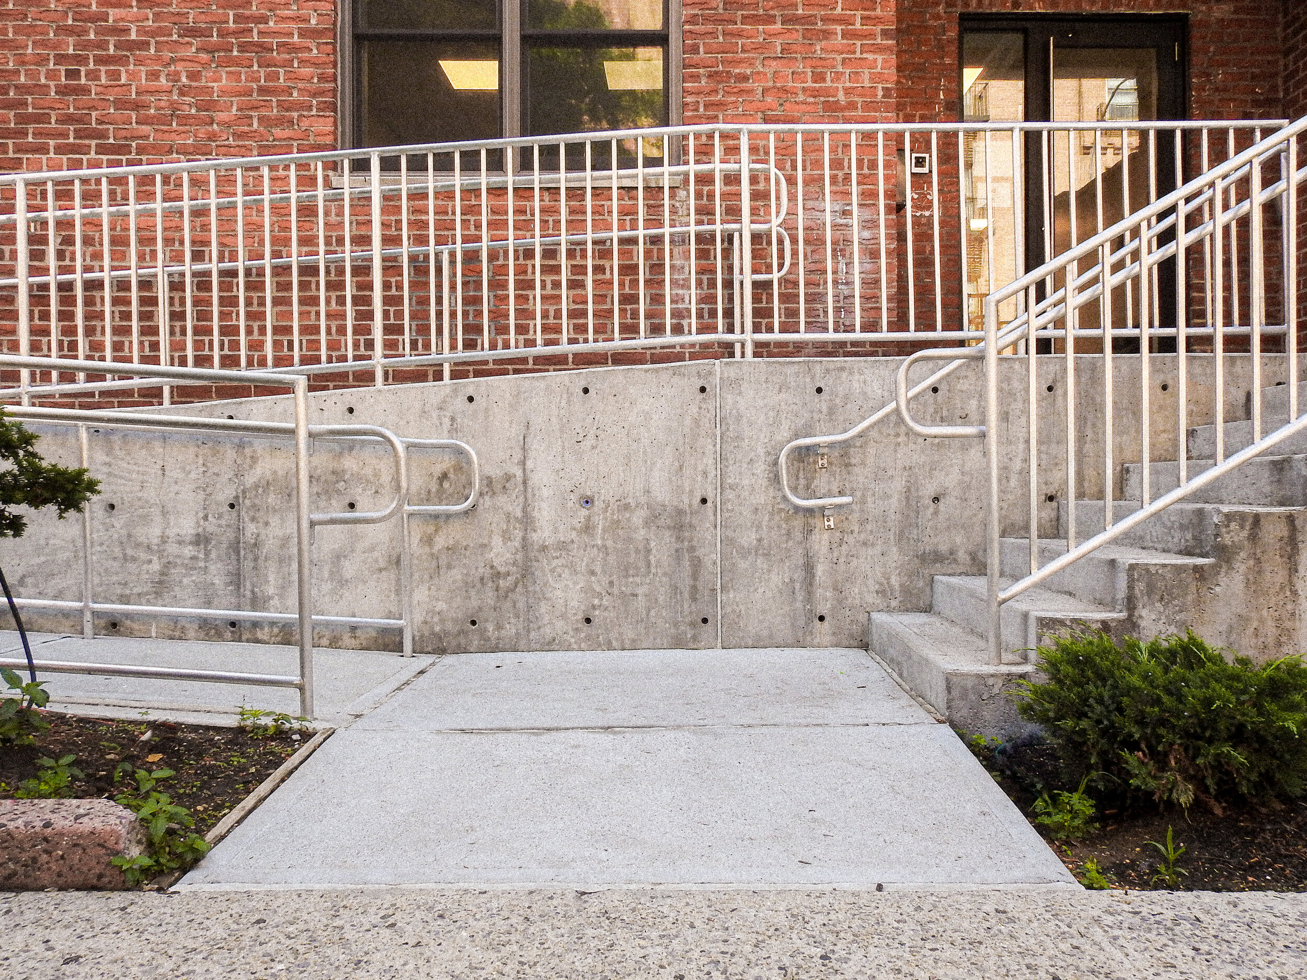
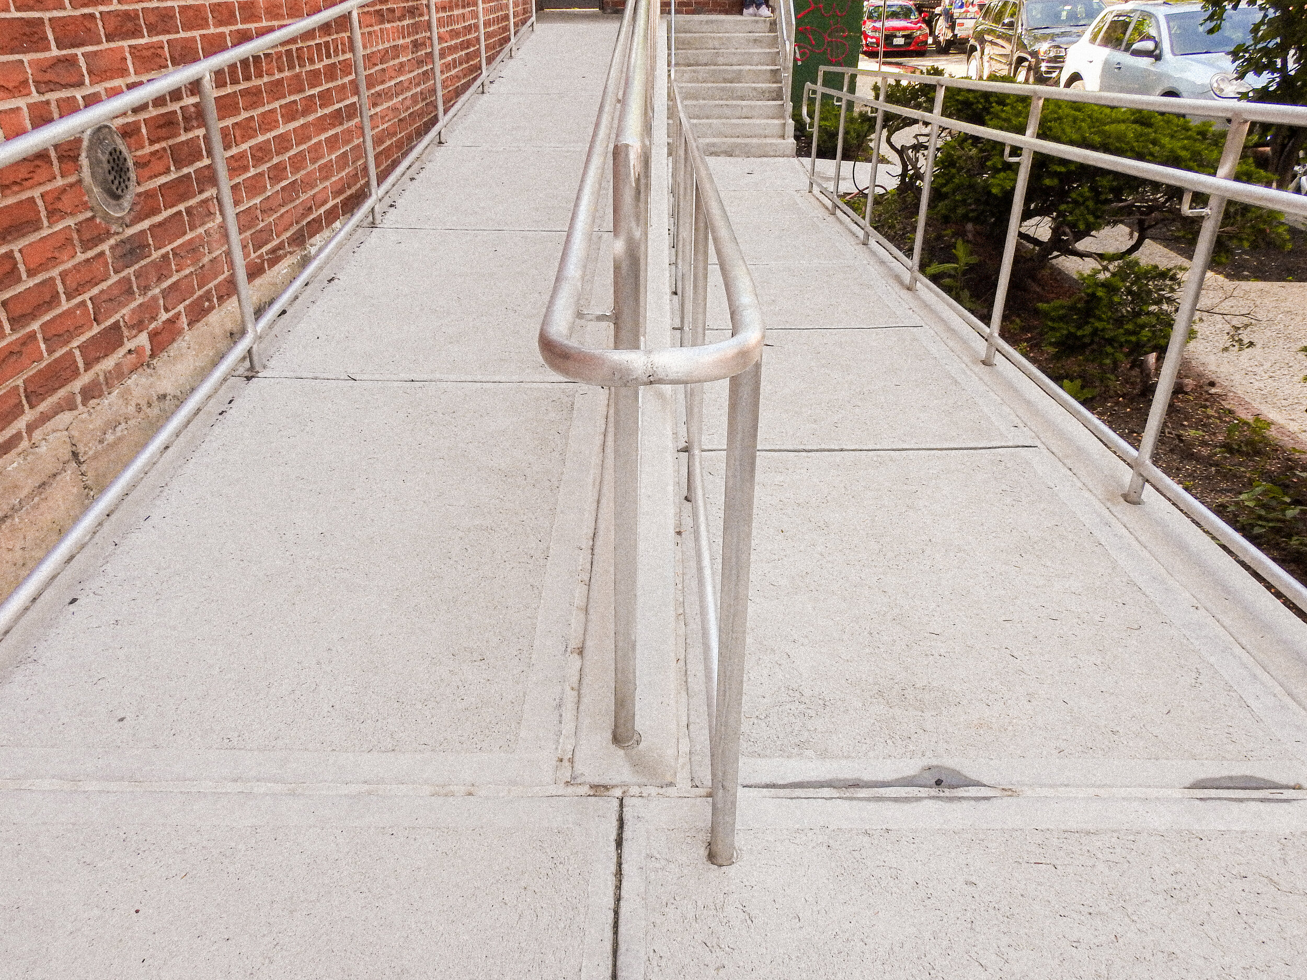
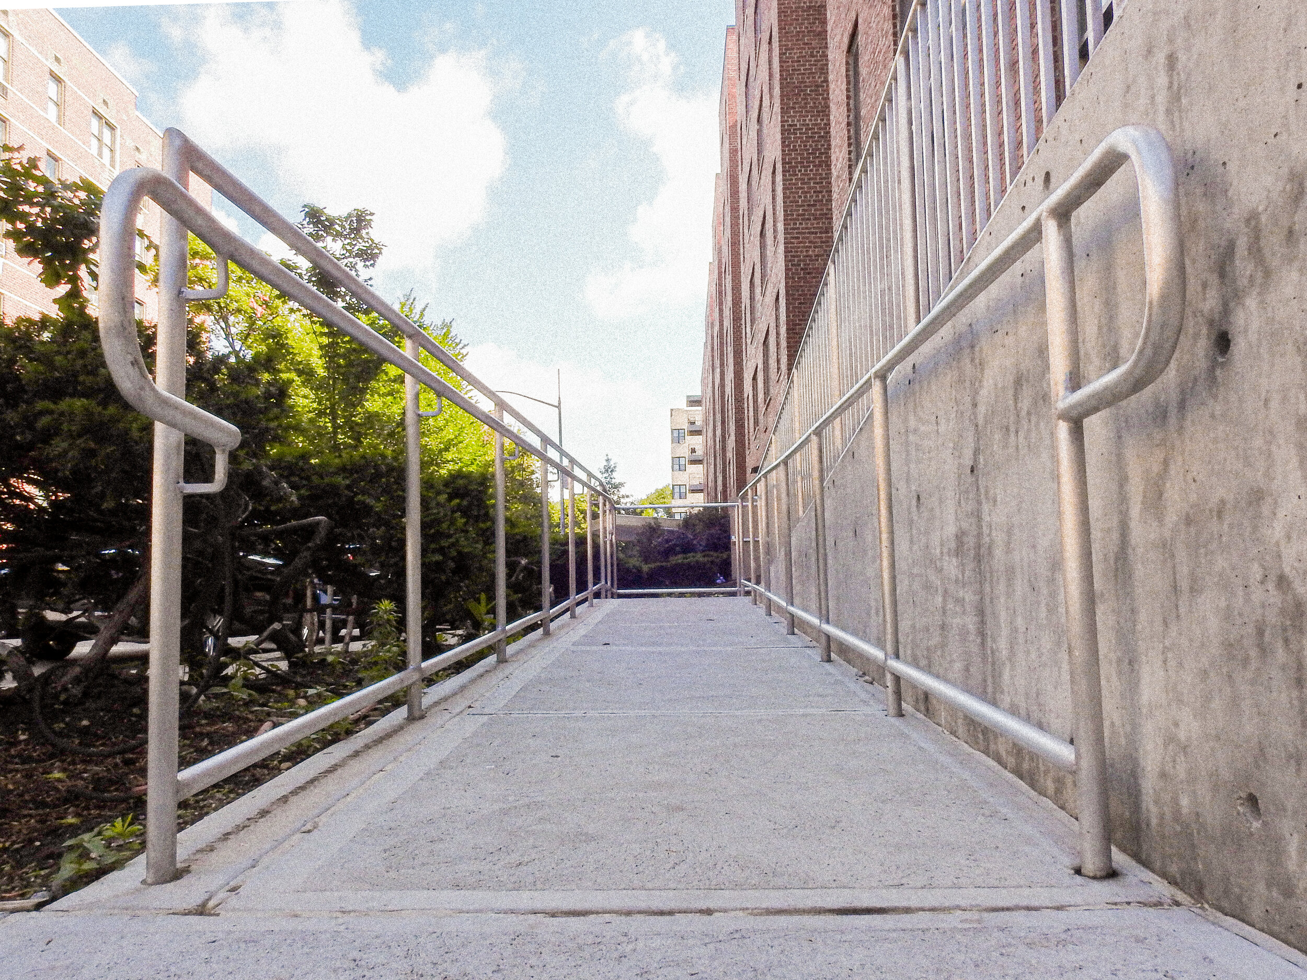
Rojas AP was hired by the owner of this multi-family apartment building to create a new accessible entrance to a community facility space on the ground floor of their building. The building is built into a hill, so the natural slope and existing doors along where the ramp was proposed created some constraints to the configuration. Rojas AP designed a set of stairs and ramp that was able to accomplish an efficient entrance to the tenant space as well as a fully compliant accessible ramp.

LOCATION
BRONX, NY

Morris Heights Courtyard Renovation

Morris Heights Courtyard Renovation

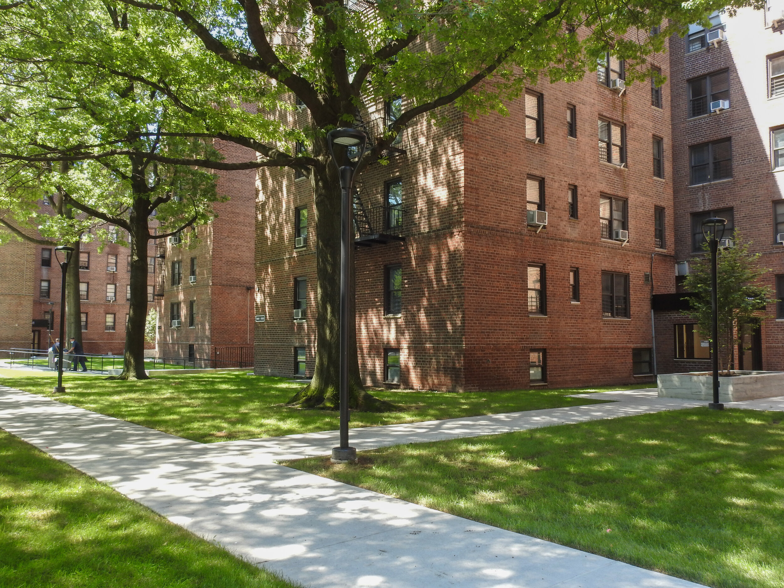
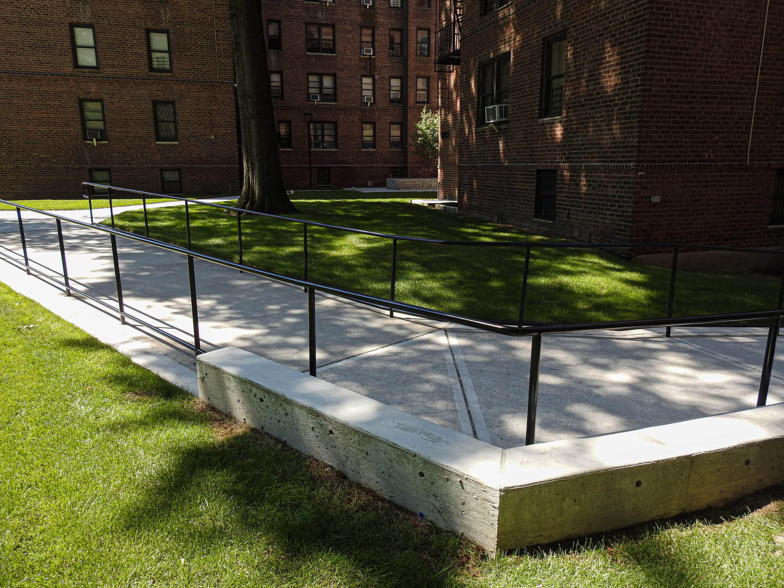
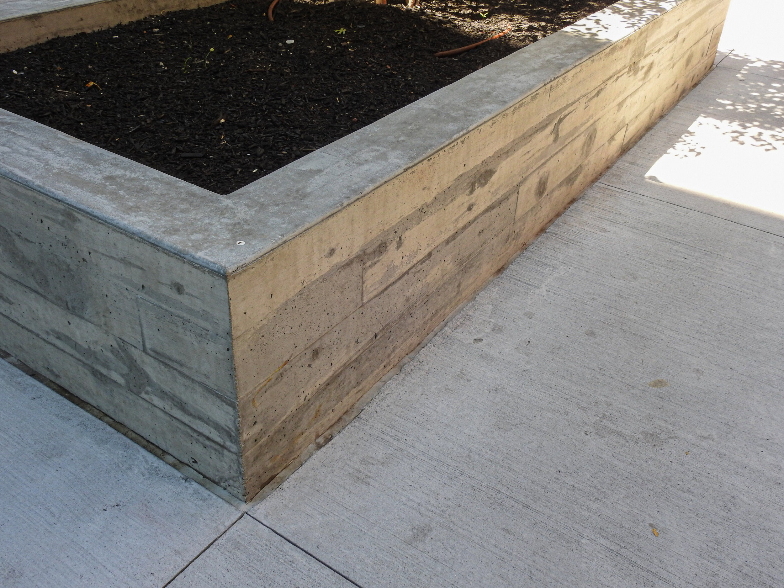
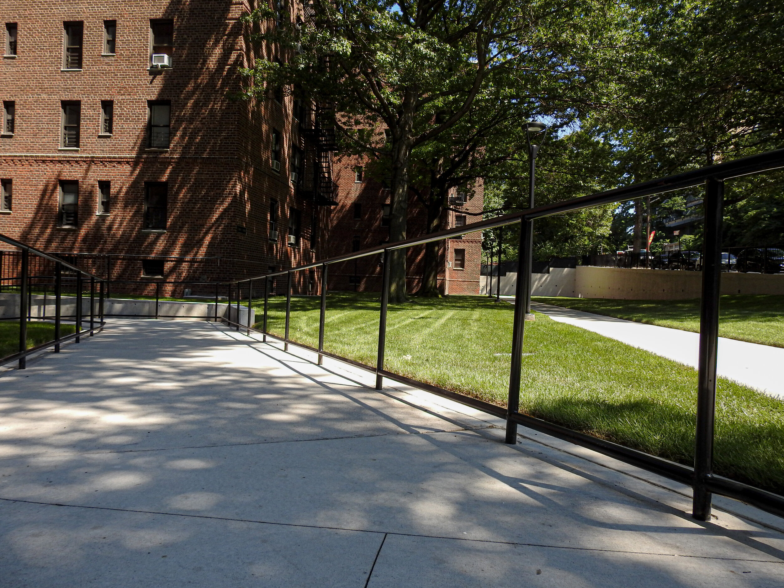
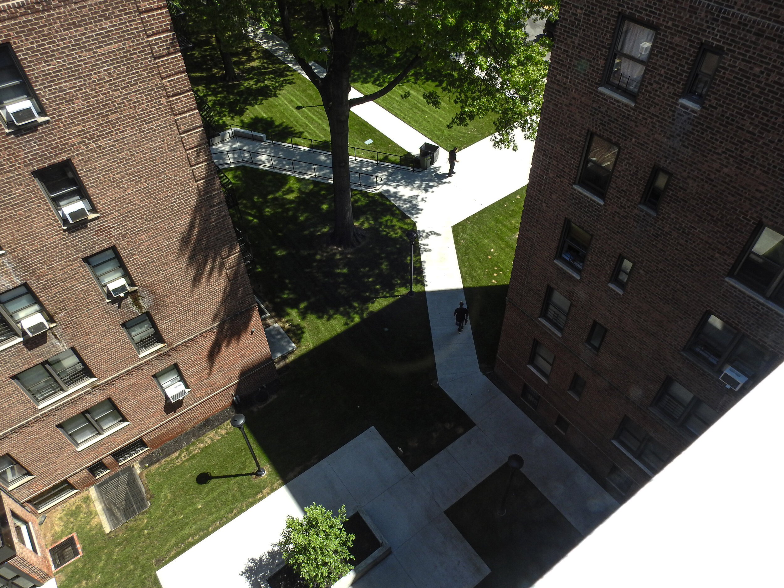
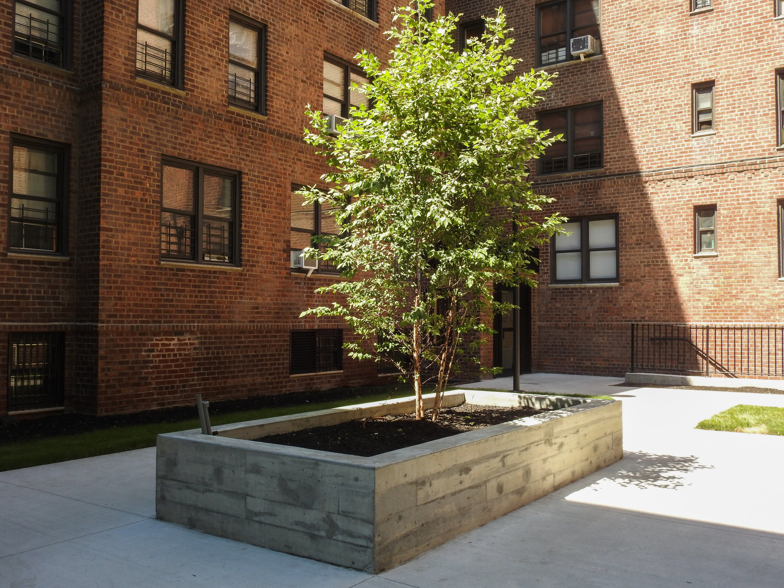
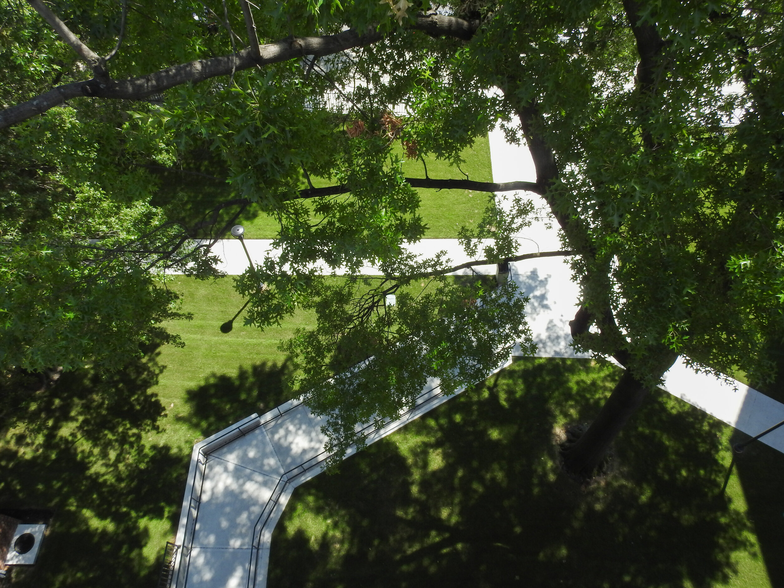
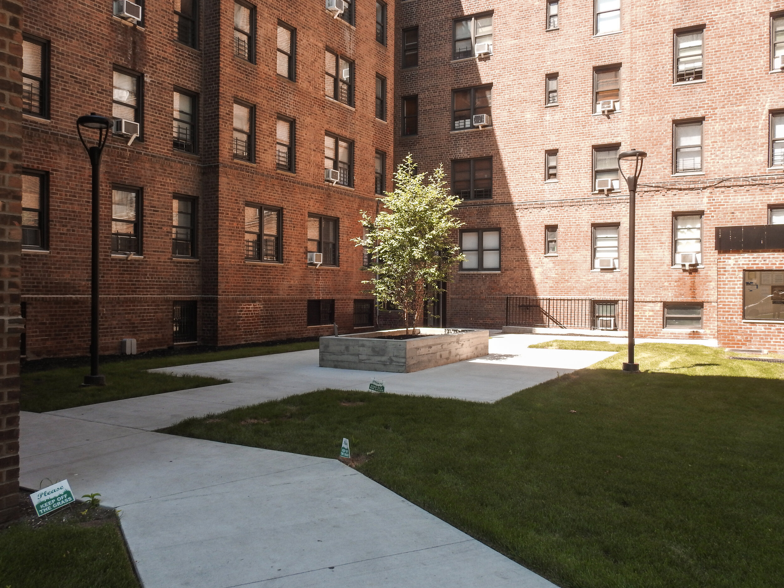
Rojas AP designed a new courtyard for this multi-building residential complex. The previous courtyard had a set of stairs to enter the complex. The entrance location was shifted to take advantage of the natural slope and eliminated the need for the stairs. A new ADA accessible ramp was also added to provide barrier-free access to all five buildings. The scope included new exterior lighting and landscaping. Additionally, 3D renderings were provided for the client to inform tenants of the ongoing construction.

LOCATION
BRONX, NY