Williamsburg Facade Repair

Wiiliamsburg Facade Repair

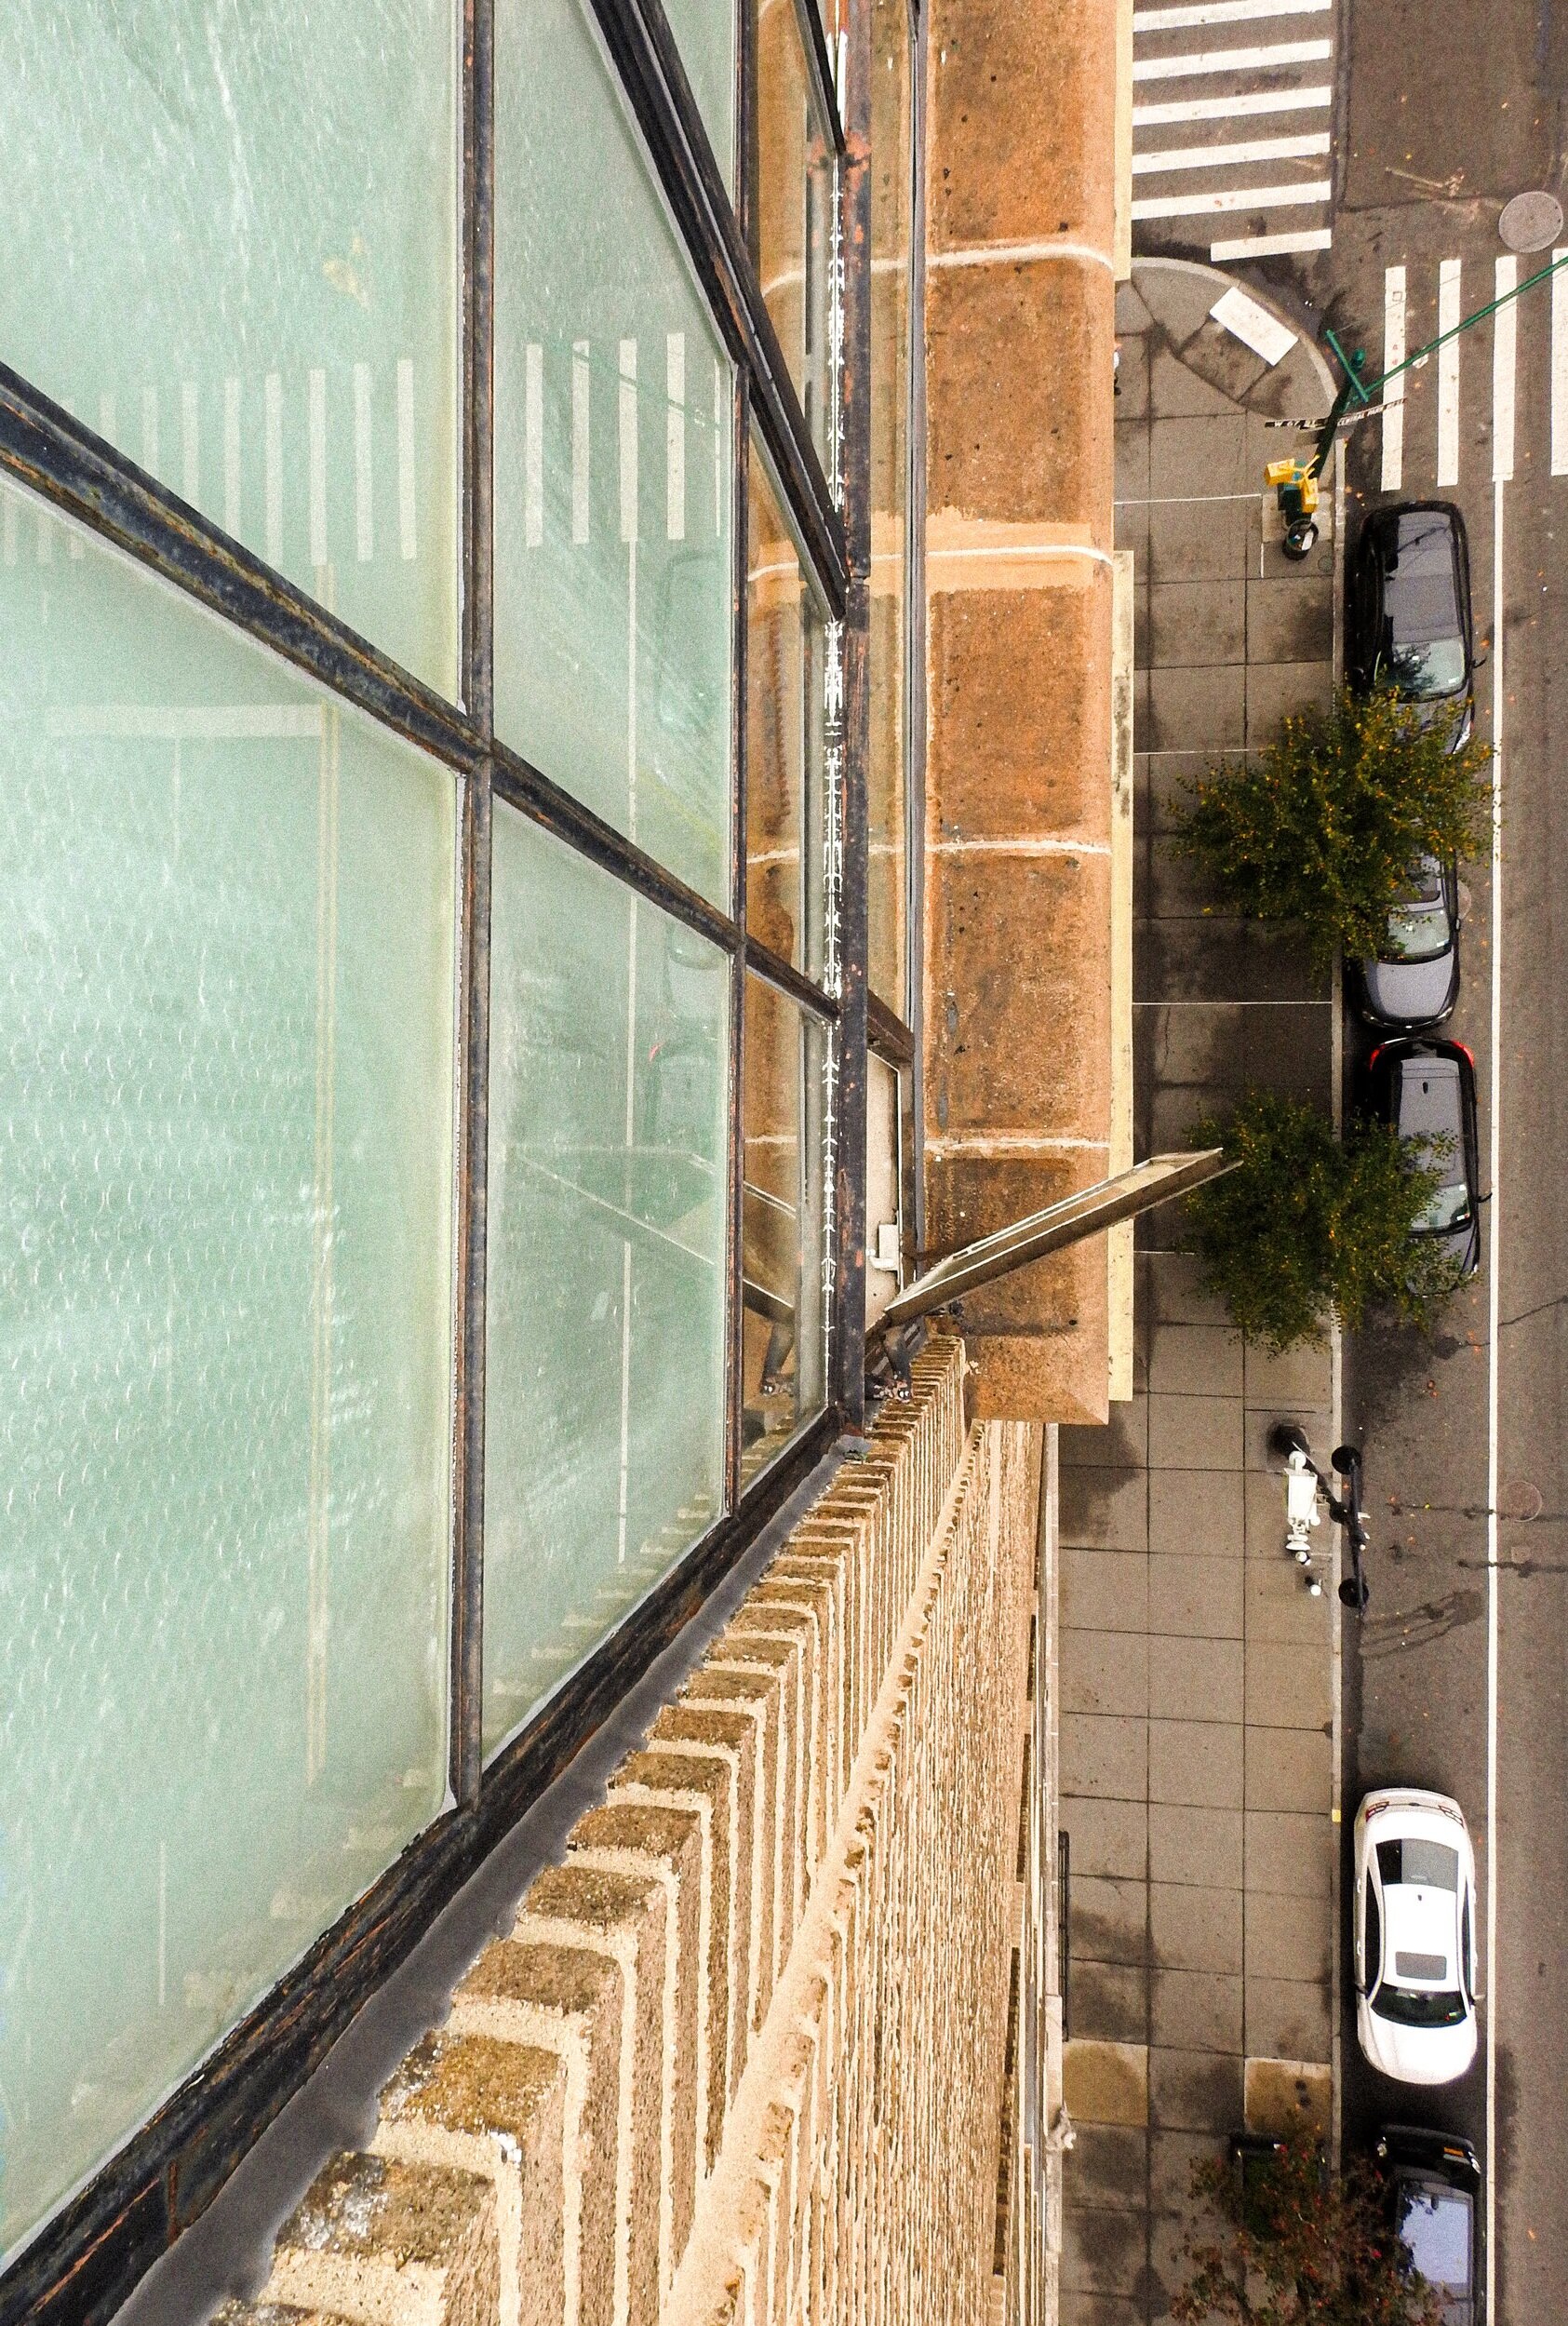
Rojas AP was tasked with addressing the ongoing leaks originating from the east and north facades for the six-story residential building located in Williamsburg. Because of the limited budget, Rojas AP took an unusual approach to the bidding process by including all applicable scope items in the bid form and drawings. The scope was only defined after the general contractor was awarded for the job and value engineering was done by Rojas AP to meet the target amount. The final facade repair scope prioritized addressing the leaks with proper flashing at leaking windows. Once demolition of the bricks at each window begin, Rojas AP was surprised to observe that not only the existing windows lacked any flashing, but the exterior wall had cavities around steel that did not allow for a typical waterproofing detail. Rojas AP issued an alternate flashing detail, directing the contractor to fill cavities with non-shrink precision grout in plastic state and parging existing concrete areas with grout to create a smooth surface for the self-adhered flashing application.

LOCATION
BROOKLYN, NY

University Heights Facade Repair

University Heights Facade Repair

Rojas AP was hired to prepare FISP Filing and Facade Repair Drawings with the Department of Buildings to address SWARMP conditions on a residential building in the Bronx. Our strategy involved filing a basic Facade Repair Scope based on identified repair locations outlined in the Cycle 8 FISP Report. Close-up inspections using pipe scaffolding were conducted in accordance with LL11 (Local Law 11) standards. The repairs included brick repointing, removing and replacing sealants at coping joints, and crack repairs to the existing concrete balconies. Throughout the project, Rojas AP conducted site visits to monitor construction progress. During these inspections, it became clear that the conditions of the existing balconies were significantly worse. The worsening conditions were caused by water ingress into the balcony at the balcony railing posts. Rojas AP filed a Post Approval Amendement (PAA) to incorporate the additional work and updated details for balcony repair. Rojas AP collaborated with the contractor, property owner, and manufacturer representatives to ensure the use of appropriate materials essential to completing the project. Upon completion of the project, Rojas AP submitted a subsequent FISP report to update the filing status to SAFE, indicating compliance with regulatory standards and the successful completion of the necessary repairs.

LOCATION
BRONX, NY

Greenwich Village Unit Combination

Greenwich Village Unit Combination

Rojas AP worked closely with the unit owners general contractor, and interior designer to do a gut renovation of a combined unit in a landmark district. The scope of work consisted of combining a two-bedroom and one-bedroom apartment that acquired a spacious a dining room and living room with a wet bar. During the schematic design phase, Rojas AP focused on code compliance which included converting a 3-piece bathroom into an ADA adaptable powder room and a kitchenette into an ADA adaptable master bathroom. It was especially challenging to obtain approval from the Coop Board as the scope included mechanical work. Given the landmarked status of the building, throughwall units that were intended to be installed were not allowed as the units are located on the third floor facing the street where the stone facade of the building cannot be penetrated. The resolution was to install a ductless split AC system with a model that had less noise output than a traditional window AC unit. The board approved the condenser to be wall mounted in the rear courtyard. Rojas AP was also responsible for coordinating with the building’s expediting company to do the filings with the Landmarks Preservation Commission (LPC) and NYC Department of Buildings.

LOCATION
MANHATTAN, NY

Upper East Side Residential Interior

Upper East Side Residential Interior

Rojas AP was hired by the owners to facilitate a code-compliant design and streamline the approvals process for their two-bedroom renovation. The firm was charged with coordination for the Coop Board, Landmarks Preservation Committee, and NYC DOB and supervising construction through sign-offs. The team coordinated with the design firm BHDM to ensure code and building compliance through architectural solutions. For instance, the owners did not want the washer and dryer to be accessed through the kitchen, but the wet over dry requirements constrained its location to the kitchen footprint. Rojas AP creatively located the washer and dryer in the kitchen area, but rotated its opening 180 degrees, for access from an adjacent utility room. During construction, a challenge arose involving a shared party wall that when exposed by demolition, was found to not be properly constructed. Rojas AP coordinated with the building’s consultant and provided SK drawings to propose a four-inch aerated concrete block wall. This alternative guaranteed the two rooms a rated exterior wall.

LOCATION
NEW YORK, NY

Architect of Record for High End Residential Apartment

Architect of Record for High End Residential Apartment

Rojas AP was engaged as the architect of record for an exceptional interior renovation project in a prestigious unit located within a high-end residential complex in Rye, NY. The scope of work encompasses a wide range of enhancements, including fixture and appliance replacements, as well as the installation of new finishes and lighting. We assumed primary responsibility for securing necessary approvals from the board and the Rye Building Department, ensuring compliance with all regulatory requirements. The initiation of the board review posed significant challenges due to the recent construction of the apartment complex and the absence of established guidelines and protocols for alterations. Nevertheless, our team expertly navigated these obstacles to move the project forward successfully. To streamline communication and enhance organization, Rojas AP has implemented an efficient project board on Monday.com. This dynamic platform serves as a centralized hub, meticulously organizing all project specifications and submittals. By utilizing this innovative tool, we facilitate transparent collaboration and keep all stakeholders informed throughout the duration of the project. Rojas AP is proud to be entrusted with the architectural record for this prestigious interior renovation project. With a focus on obtaining necessary approvals and leveraging our expertise in high-end residential design, we are dedicated to bringing forth a truly remarkable transformation and efficient execution from start to finish.

LOCATION
WESTCHESTER, NY

Flatbush Single Family Renovation

Flatbush Single Family Renovation

Rojas AP was introduced to this job by Mike’s Home Solutions (MHS), a general contractor that already had a relationship with the owner of this house. Rojas AP was brought on to review the scope of work for code compliance and prepare drawings for NYC Department of Buildings (DOB) filing. The house was a childhood home that the client was looking to update for her family’s needs. The team at MHS worked closely with Rojas AP to create a base design plan that we were able to transform into a filing set for approvals. During plan review there were objections about the legitimacy of the third floor bedroom and bathroom. Without a Certificate of Occupancy, Rojas AP worked with historical photos and housing records to prove to the DOB that this bedroom met all historical code requirements and could remain as such. The construction phase went smoothly and Rojas AP was able to inspect and obtain final sign-off for this project.

LOCATION
BROOKLYN, NY
Upper West Side Window Replacement

Upper West Side Window Replacement

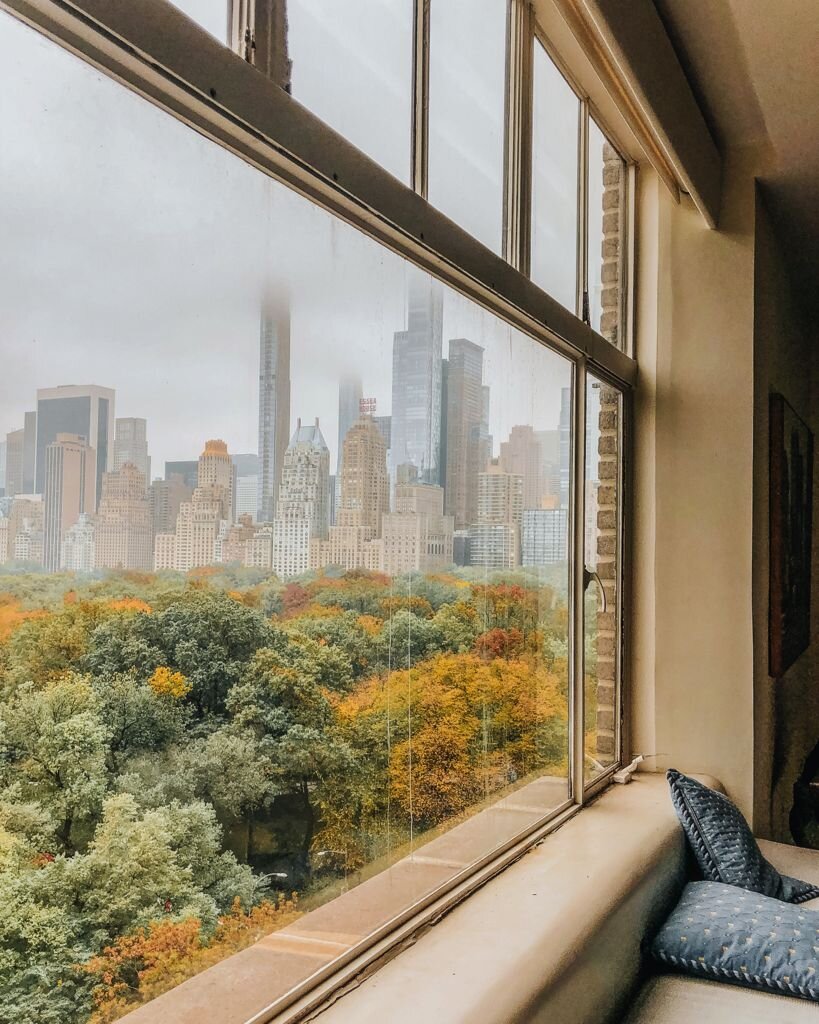
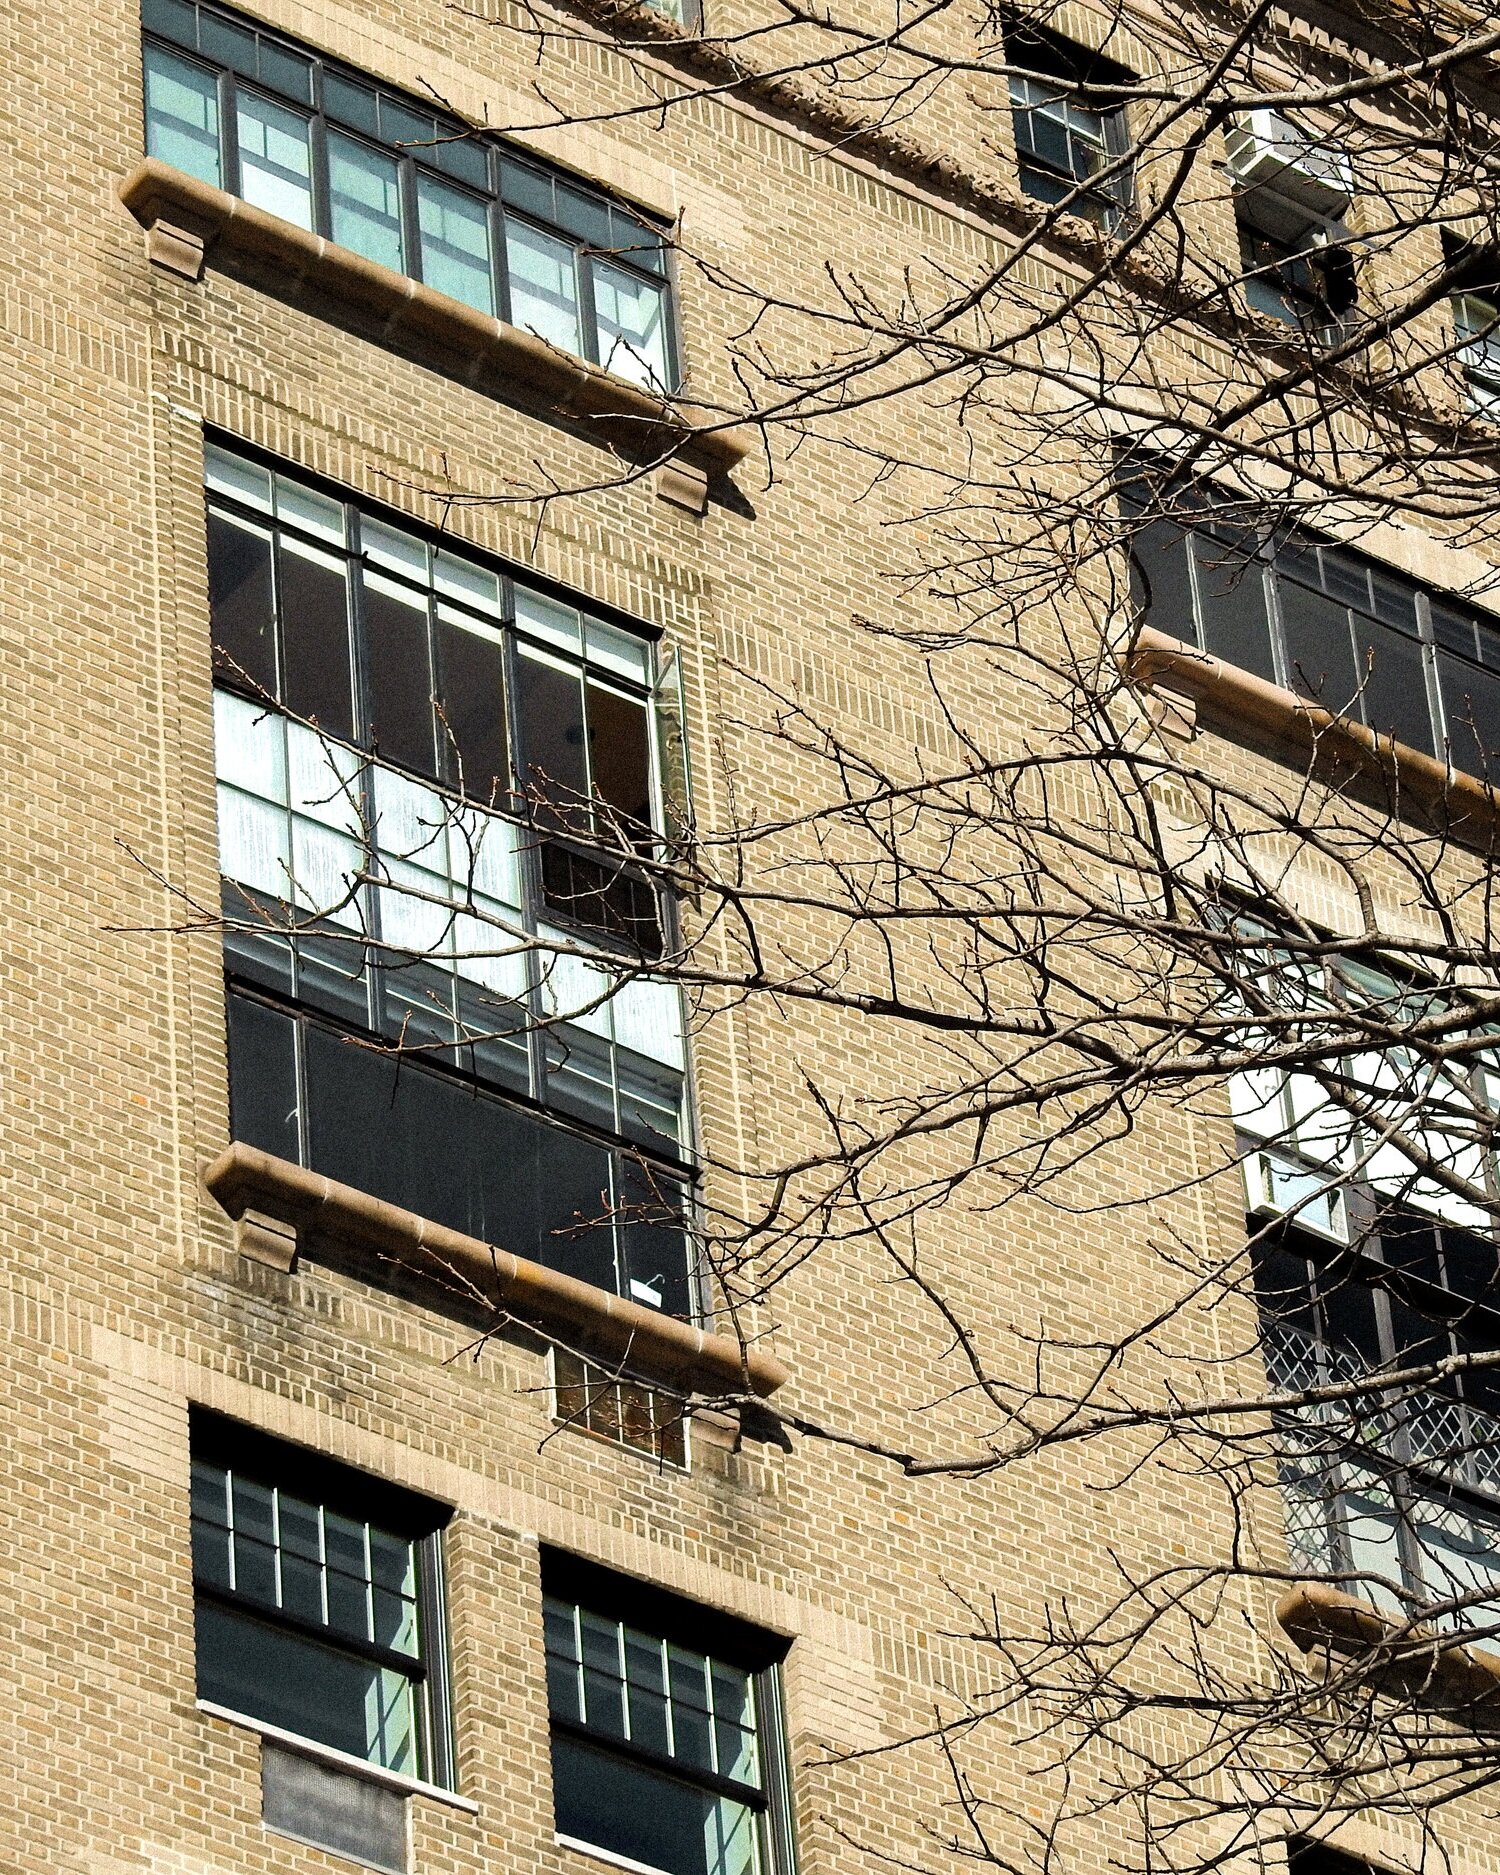
Rojas AP was hired by the unit owner to coordinate Coop Board and Landmarks Preservation Committee (LCP) approval for the combination replacement and restoration of the 10th and 11th-floor windows. The owner wanted to replace the existing two-story window unit with a more energy-efficient one. The old unit was drafty and also allowed water to infiltrate the unit, causing deterioration of the existing steel frame and interior finishes. The scope was presented to the LPC Commission by the window contractor prior to Rojas AP’s involvement. The LPC granted approval for the replacement but required the window mullions to be reconfigured to a historical condition. Rojas AP was then hired to both satisfy the LPC requirements and allow the owner to keep the expanded view of Central Park. The solution Rojas AP proposed was to replace the 11th-floor window and spandrel section, but only repair the 10th-floor portion, thereby saving the desired mullion configuration. In addition to coordinating approvals with the LPC, Rojas AP was also in charge of reviewing the proposals, timelines, and payment applications from all professionals involved.

LOCATION
NEW YORK, NY

Upper West Side Zoning Analysis

Upper West Side Zoning Analysis

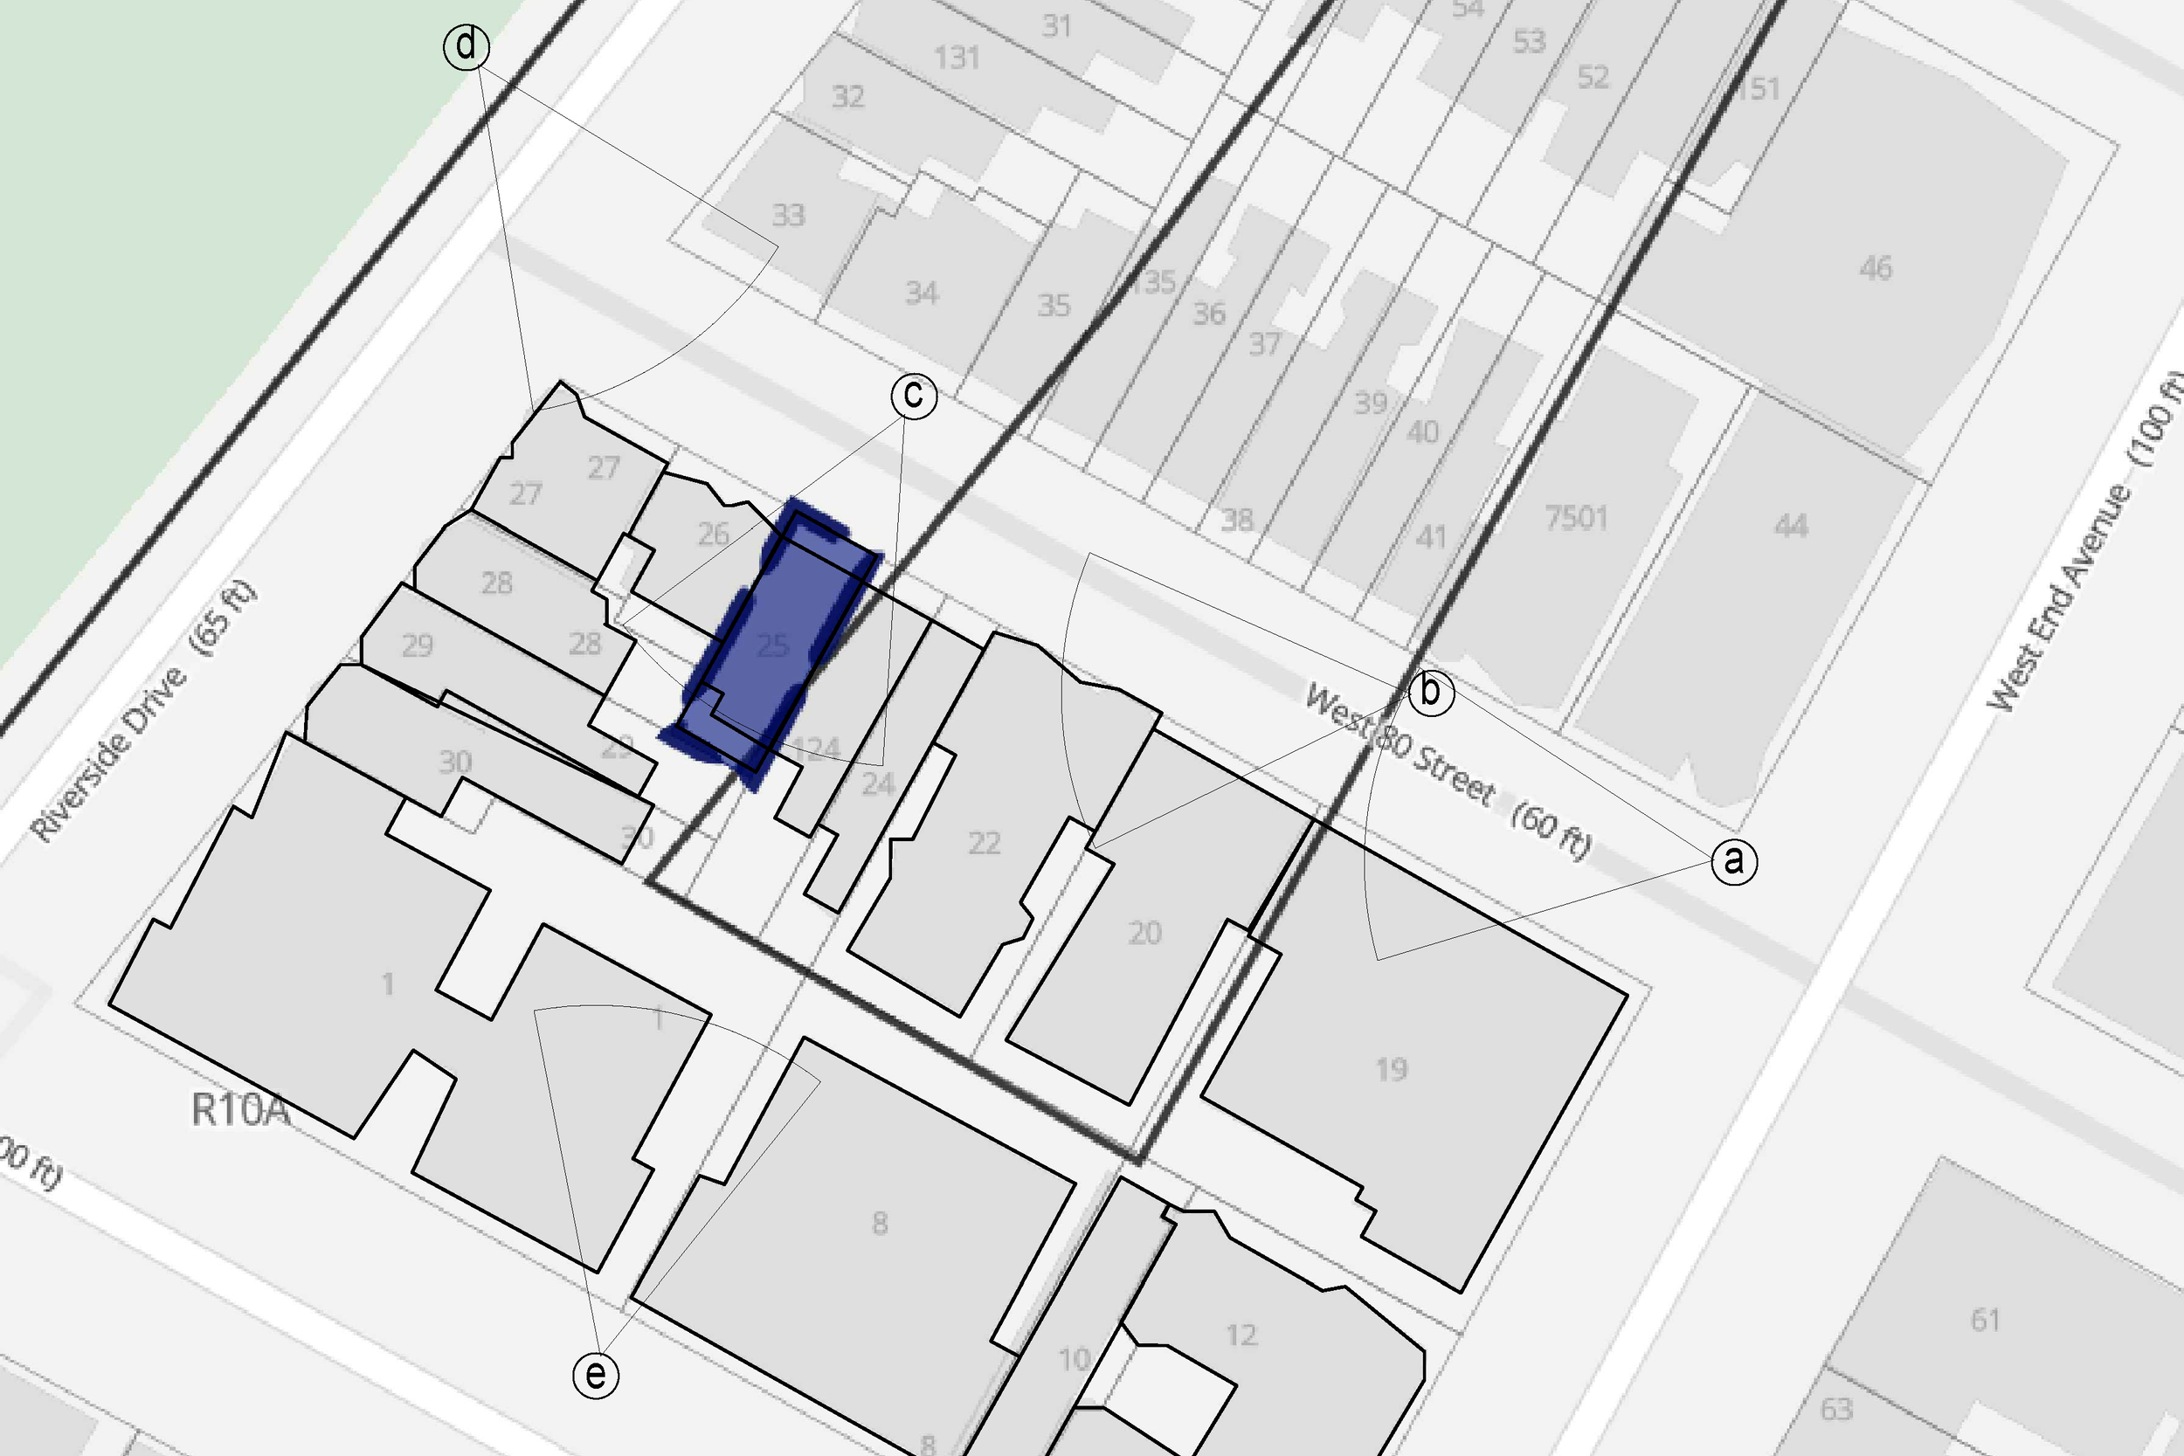
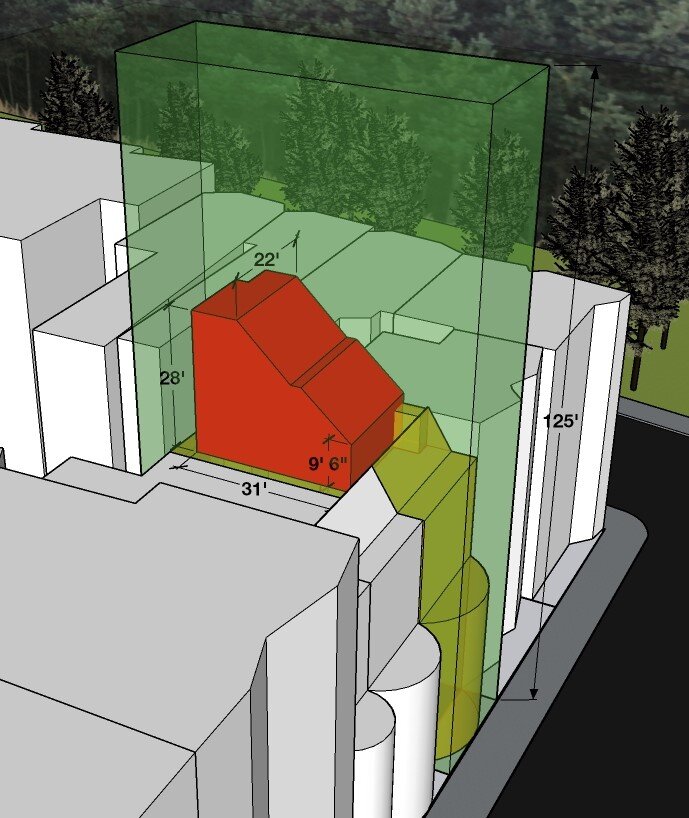
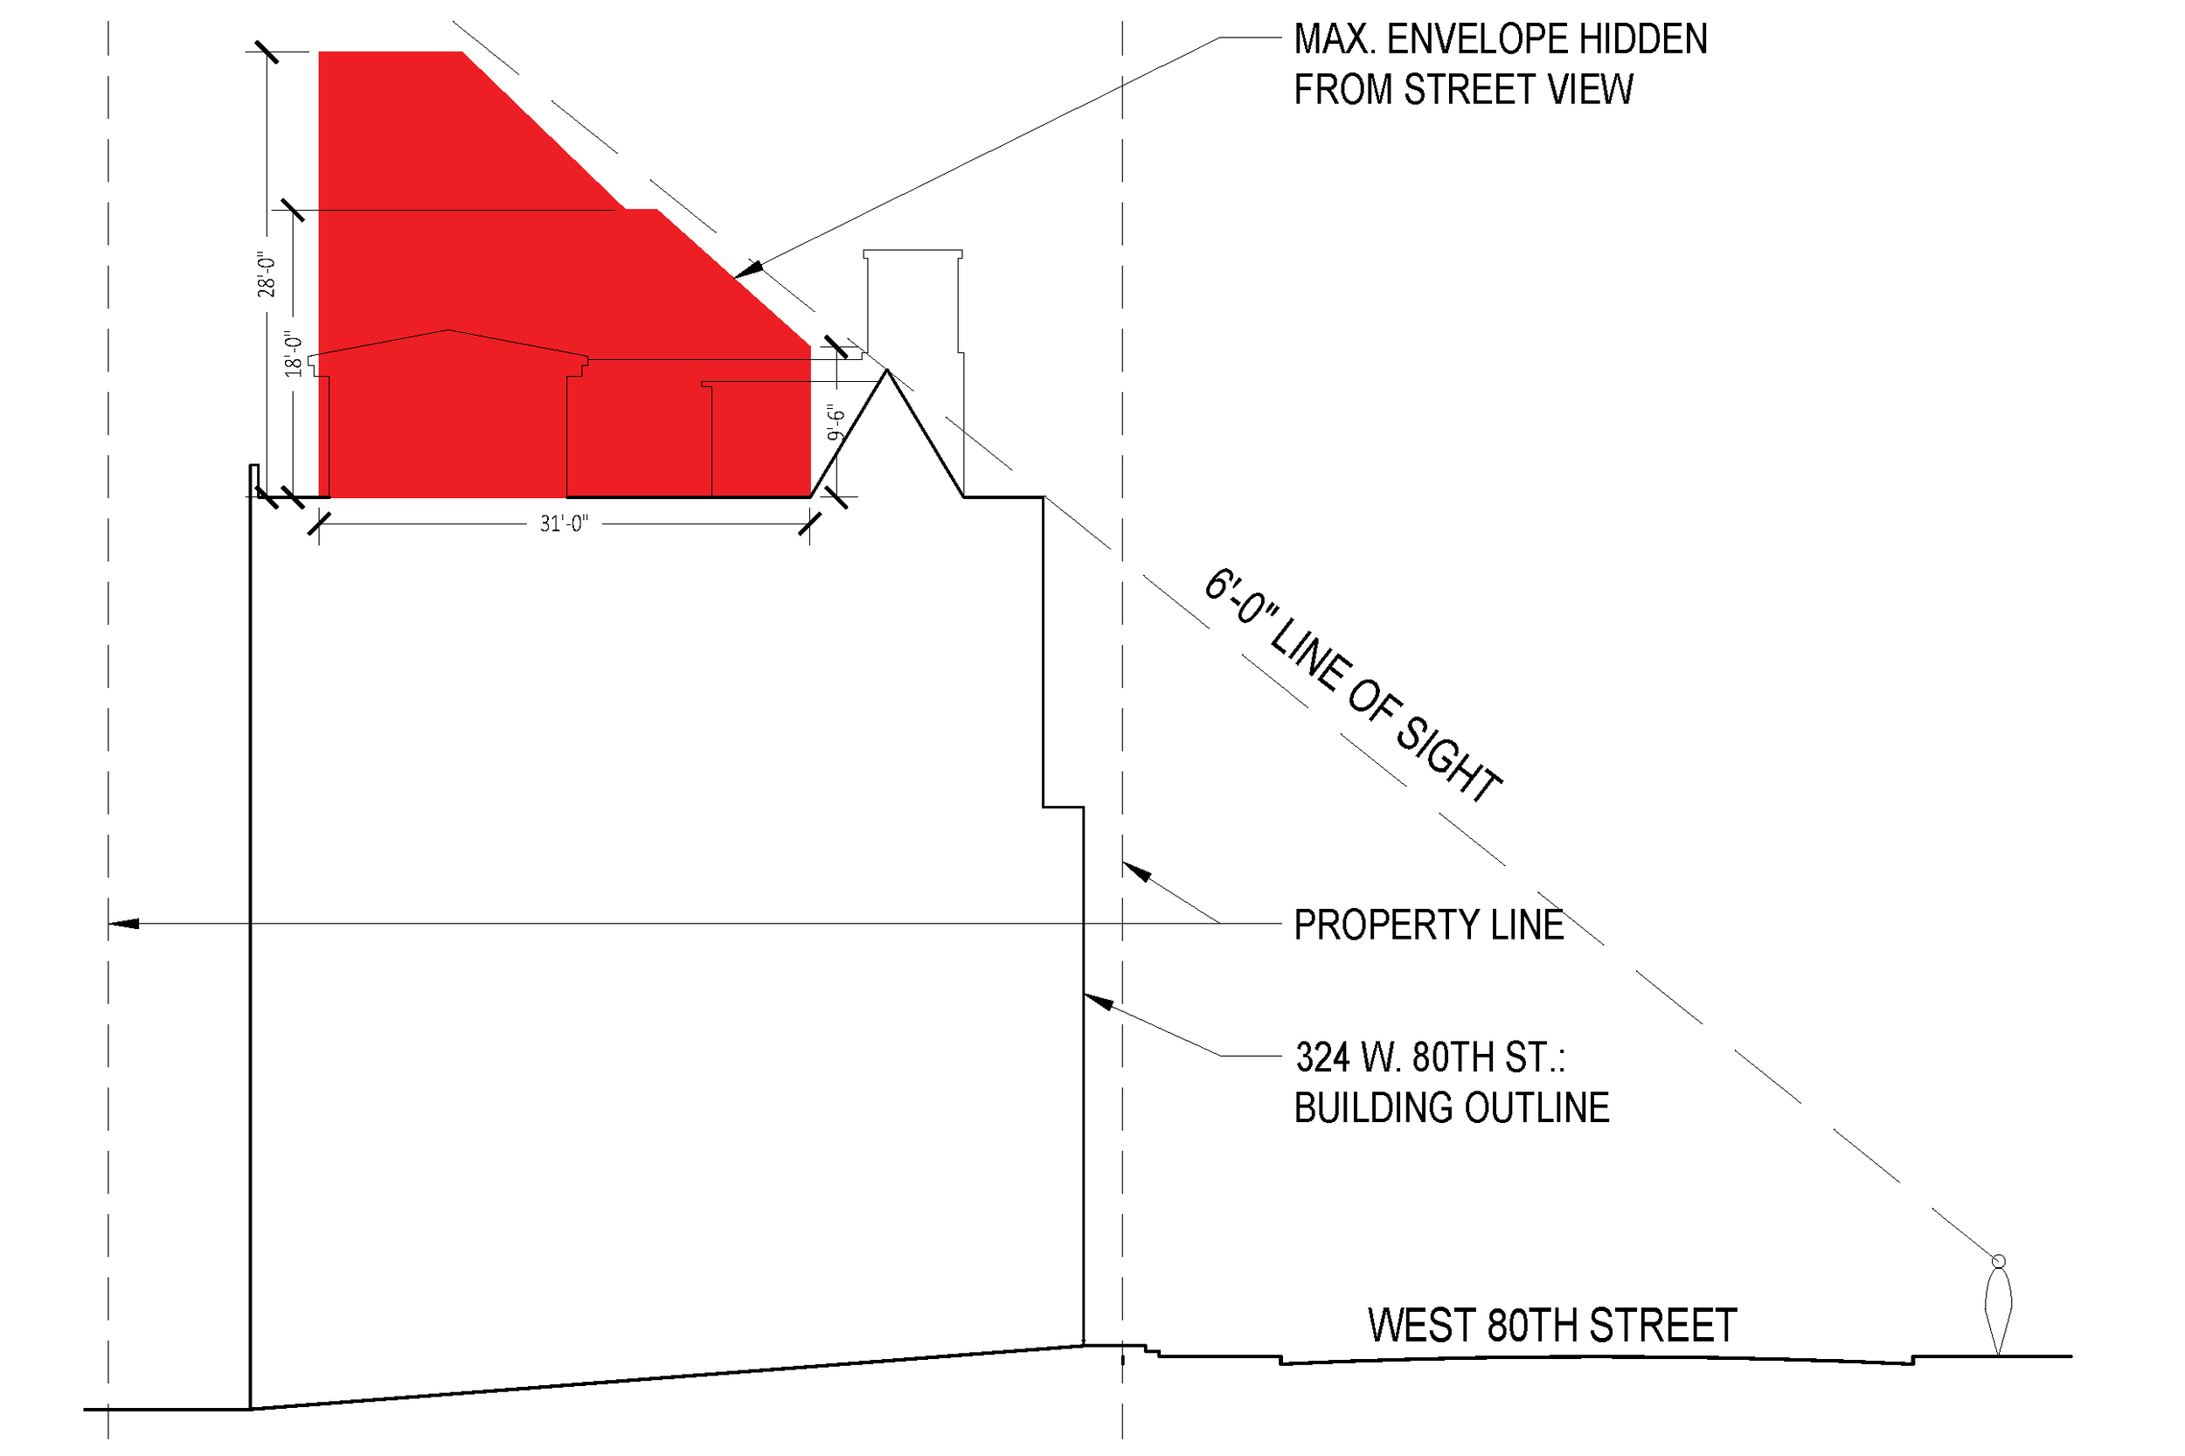
Rojas AP was hired by the prospective owner of the building to determine the vertical extension potential of the existing property. The client’s intent was to obtain LPC staff-level approval that would allow him to build a new story for a music room. Given that it is a building in a historic district, in addition to the bulk regulations set forth by the Landmarks Preservation Commission (LPC) Rules, NYC Zoning Resolution would apply. Rojas AP cross-referenced its findings and was able to determine that although the maximum height was 125’, the allowable LPC envelope dimensions were less. The analysis included a PDF with the building location map, a schematic building section, and an interactive video animation of the 3D model showing building bulk capacity from all street view locations shown in the location map.

LOCATION
NEW YORK, NY